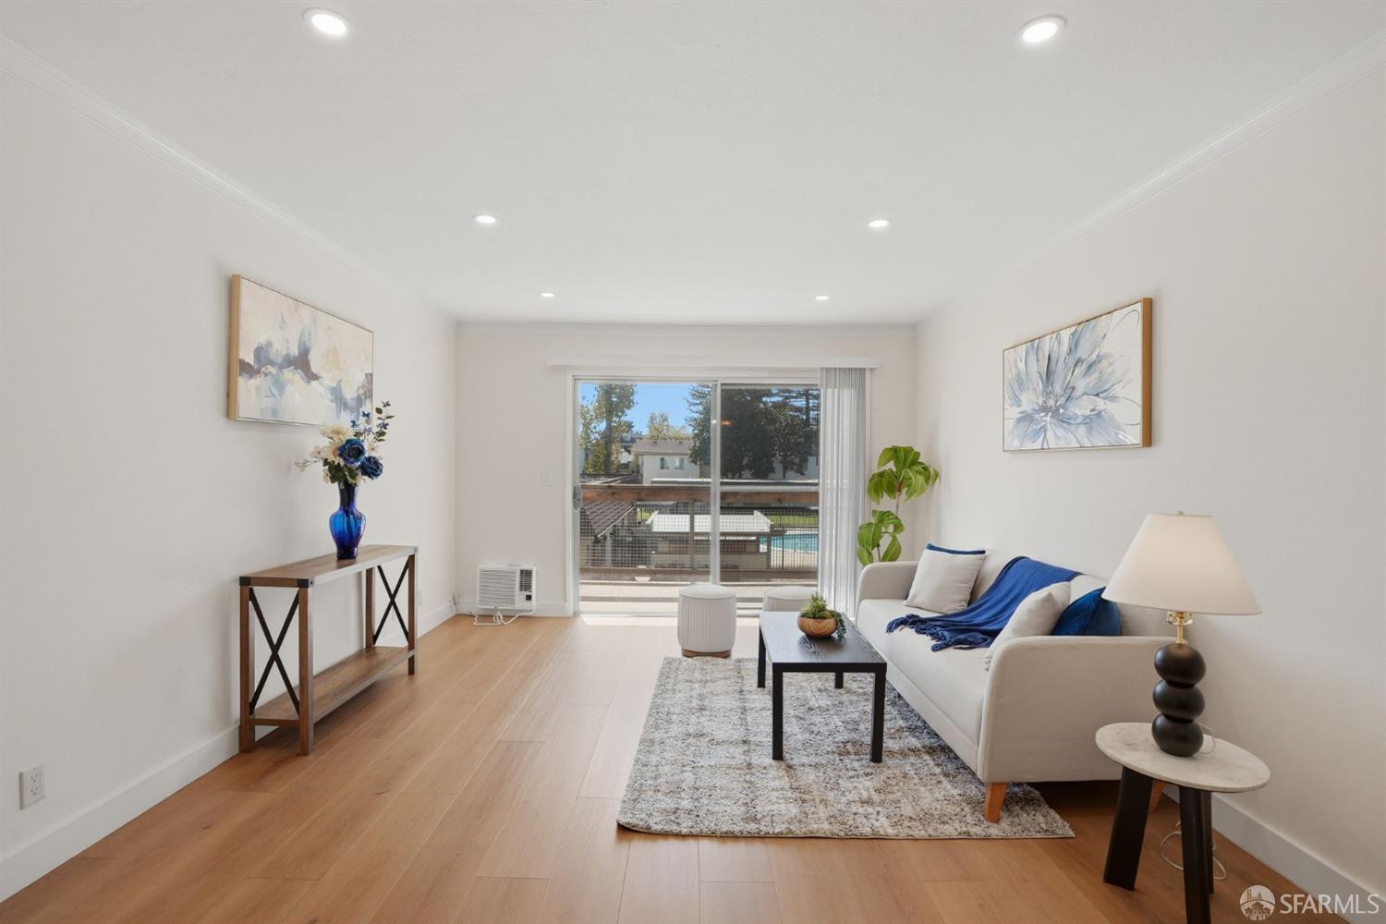
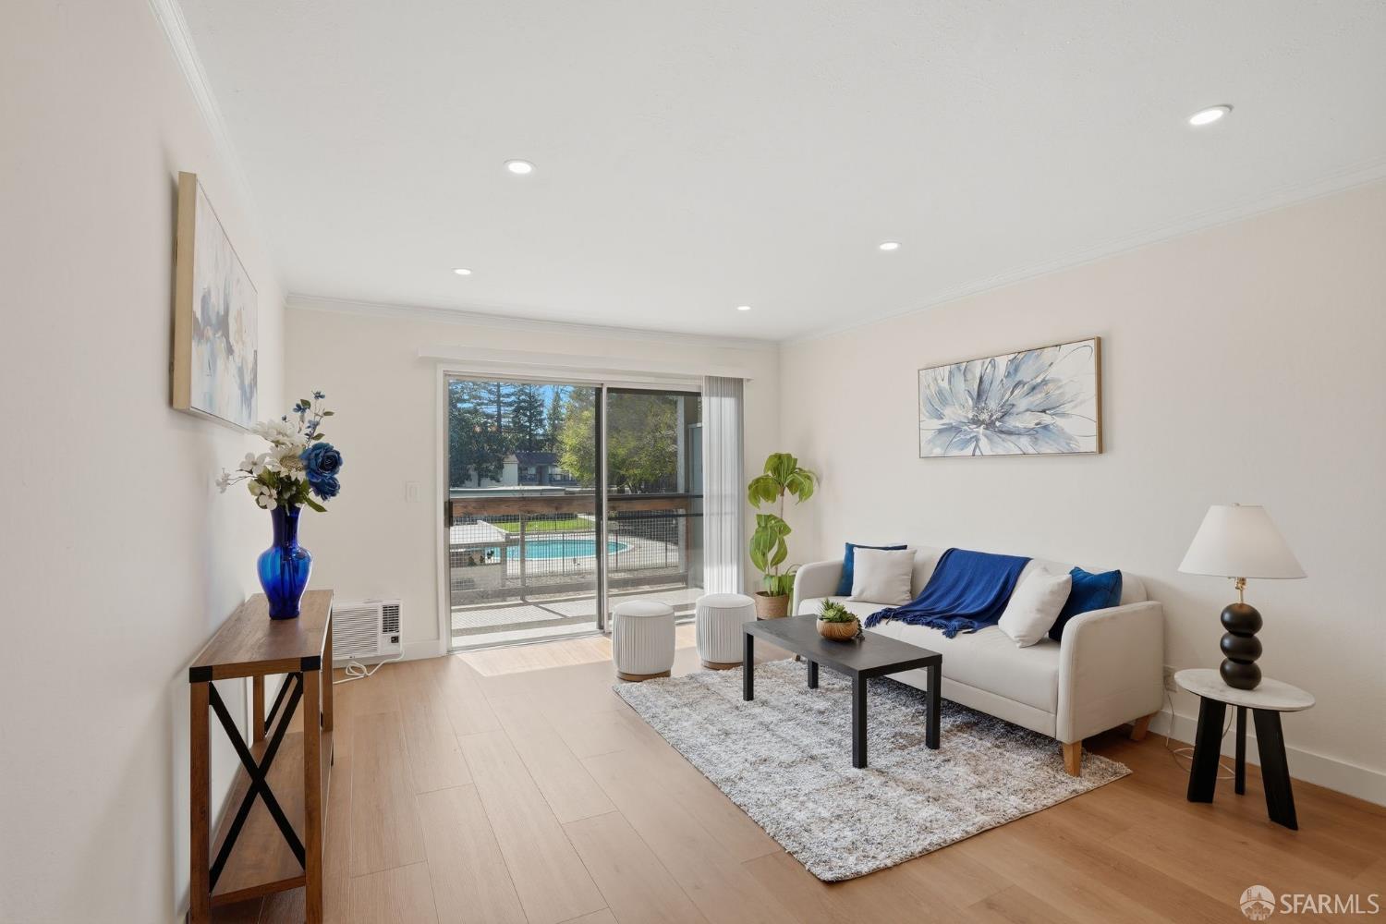
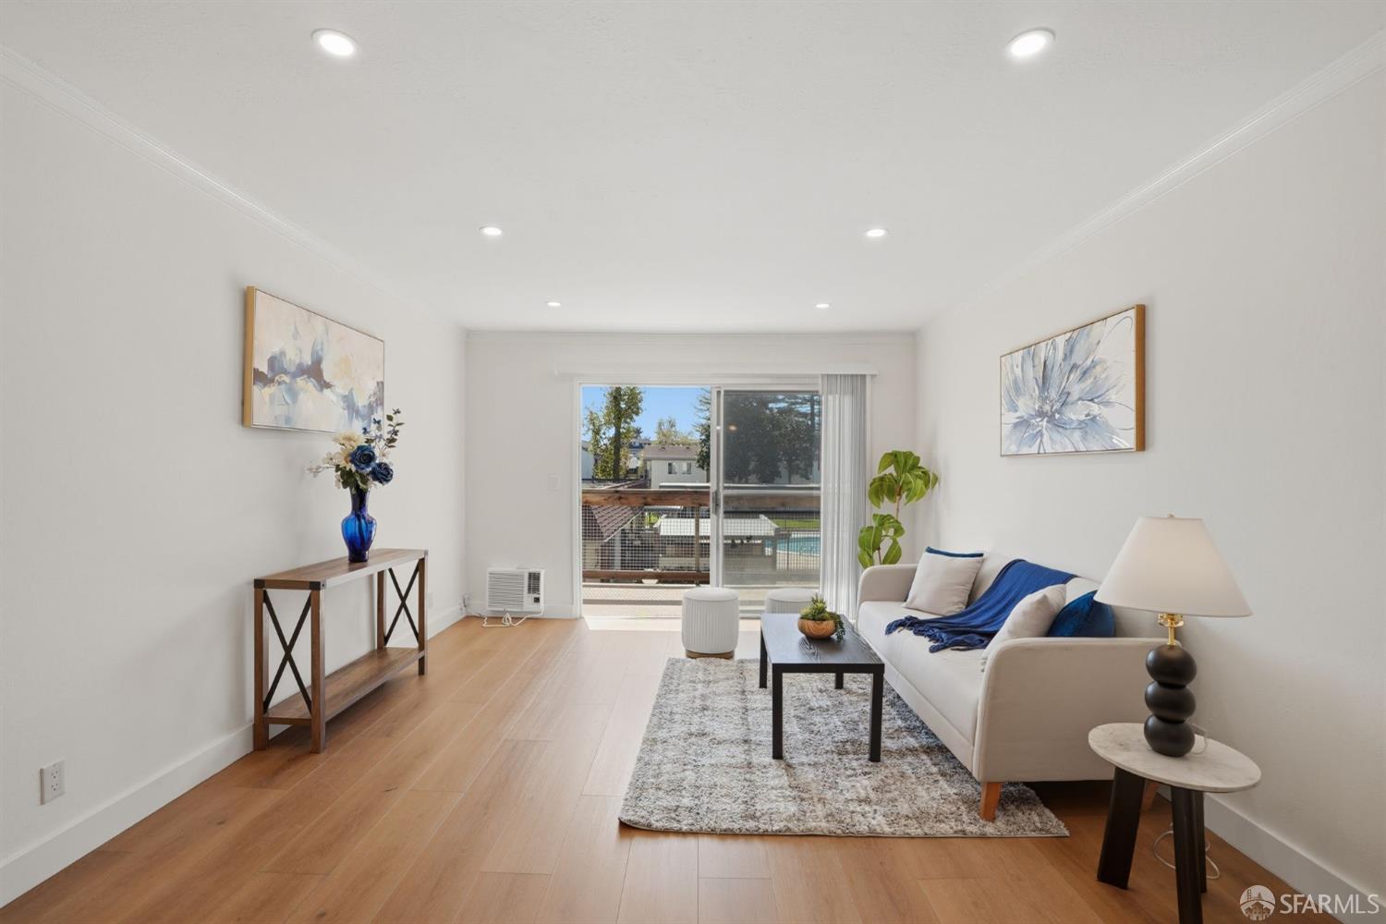
Staged living room with a cream sofa, blue accents, wood floors, and sliding doors overlooking a balcony and pool.
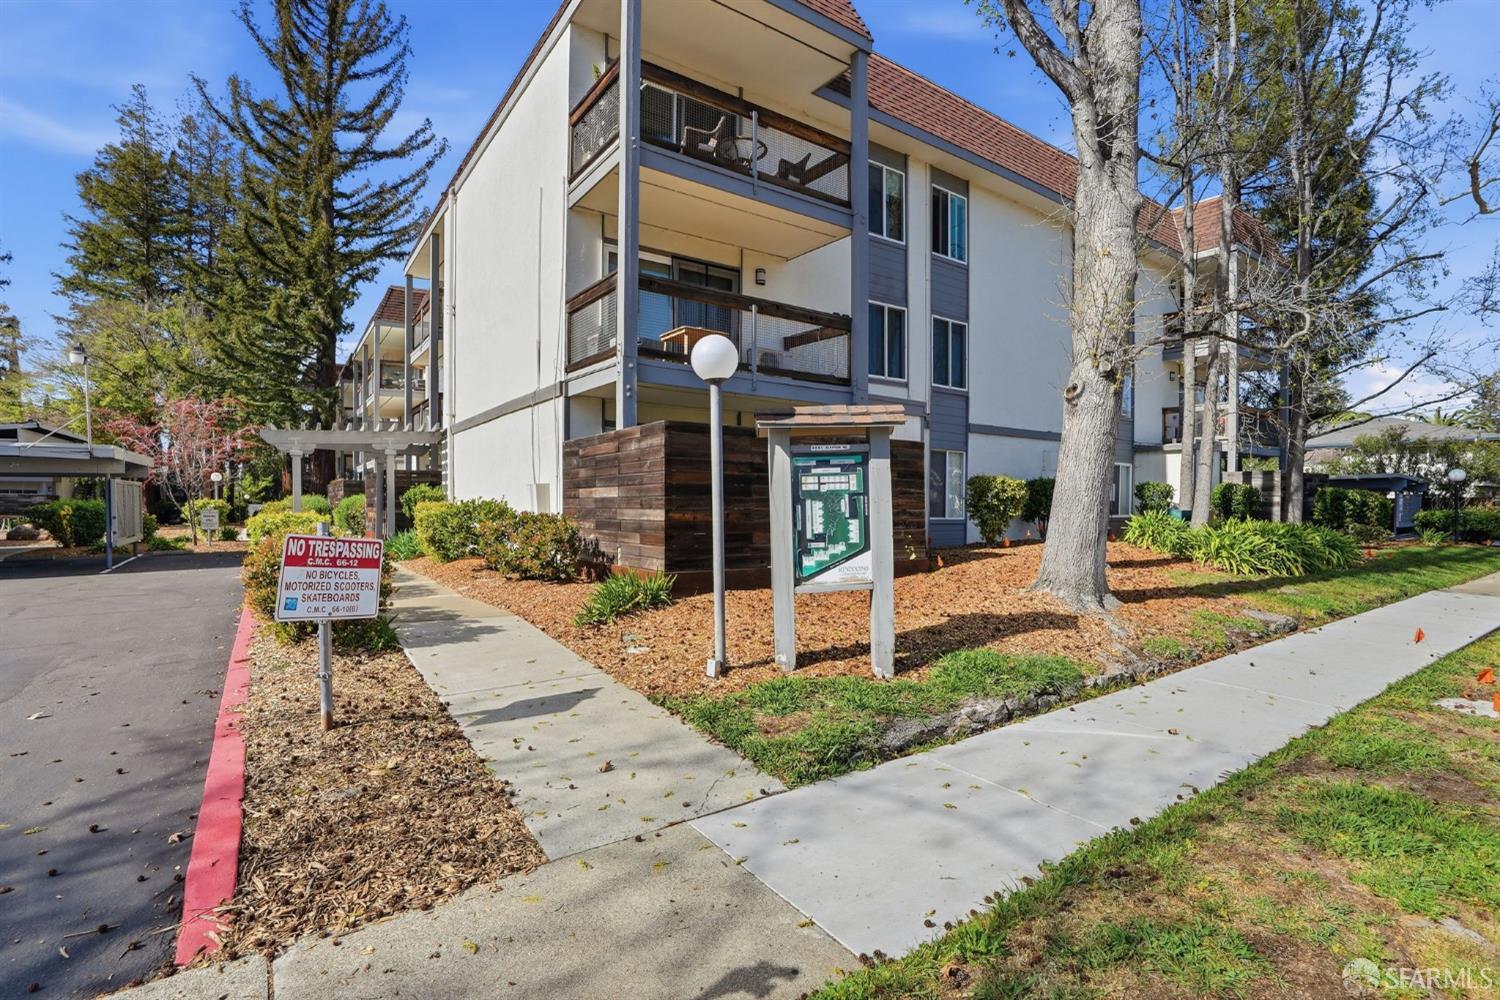
Condominium building with stacked balconies, landscaped grounds, and a courtyard directory sign.
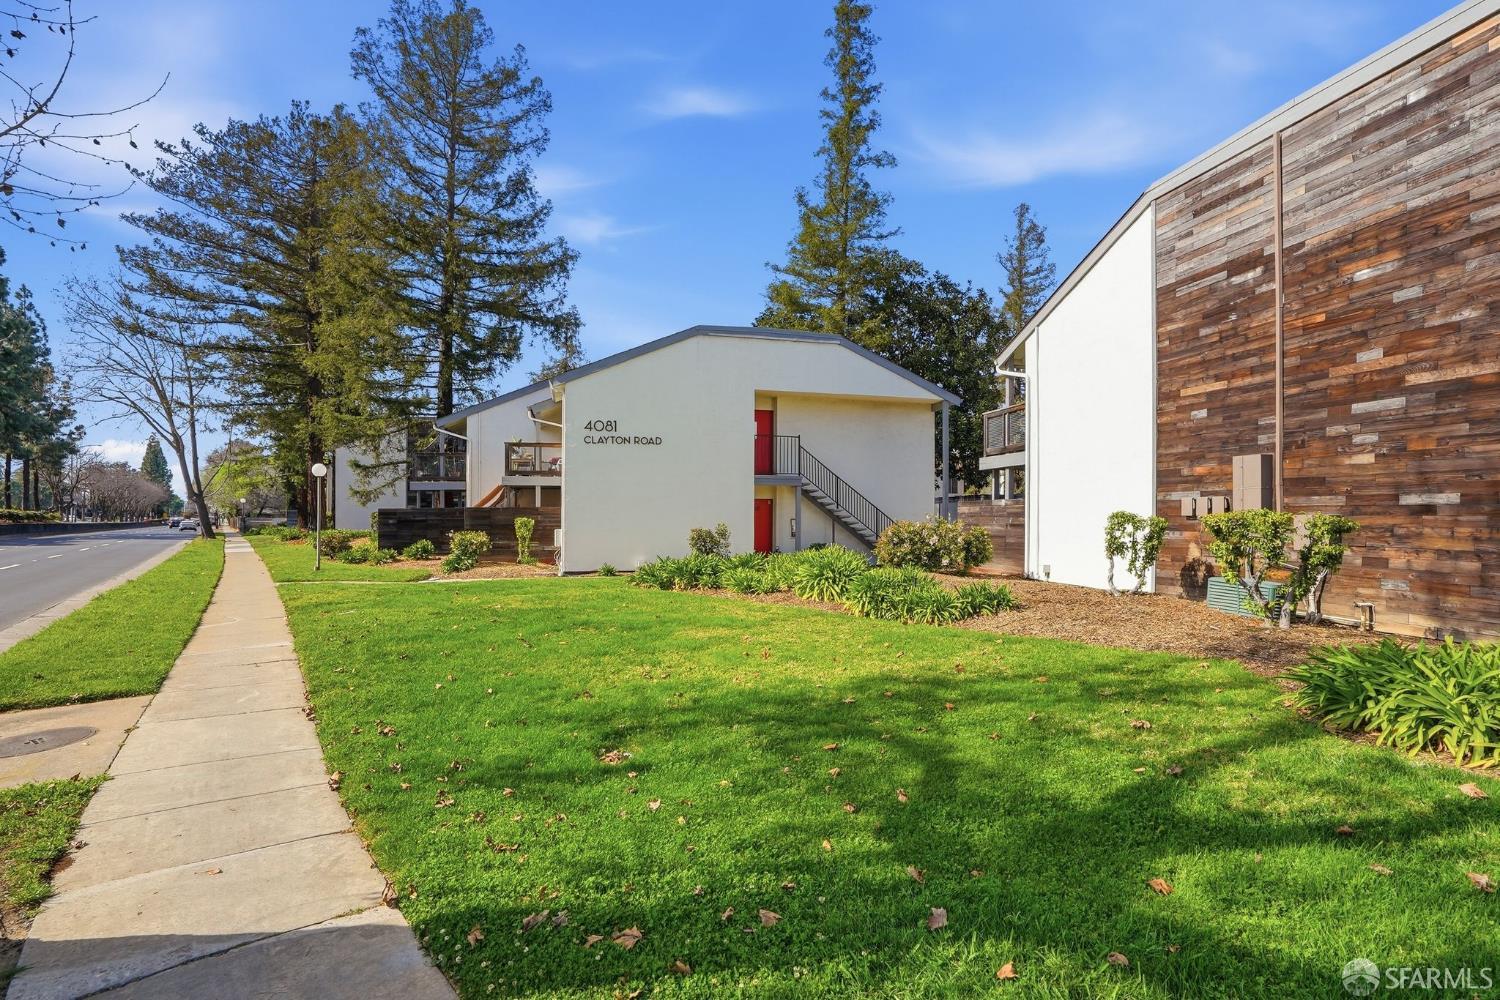
Building exterior with weathered wood siding, red doors, and a landscaped lawn.
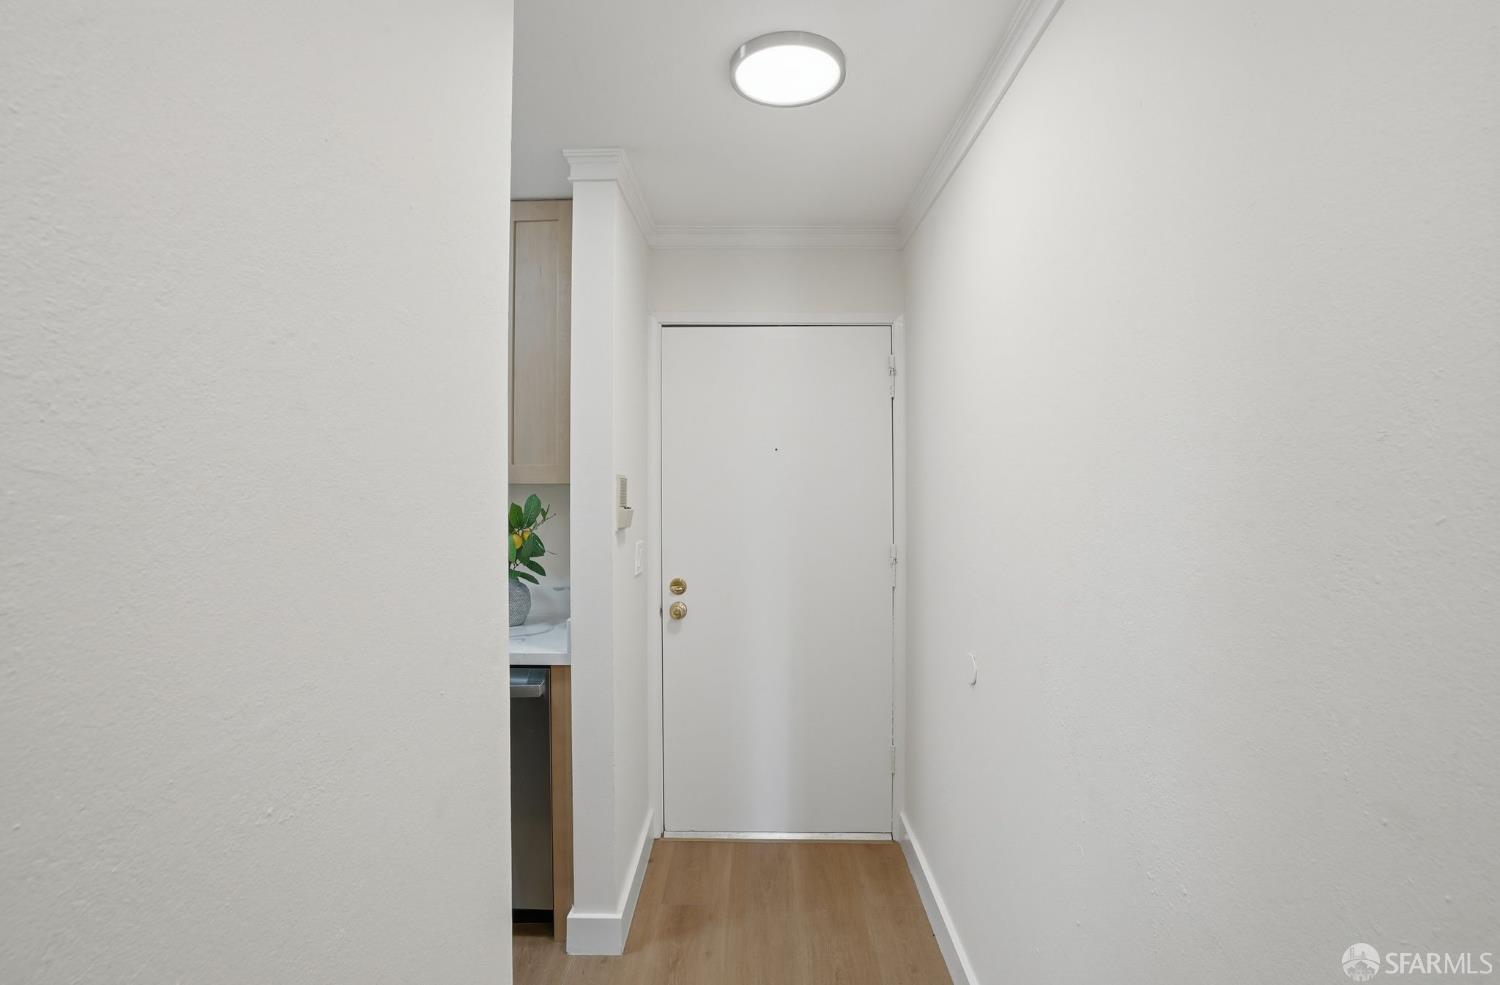
Apartment entry hallway with a white front door and a glimpse of the kitchen.
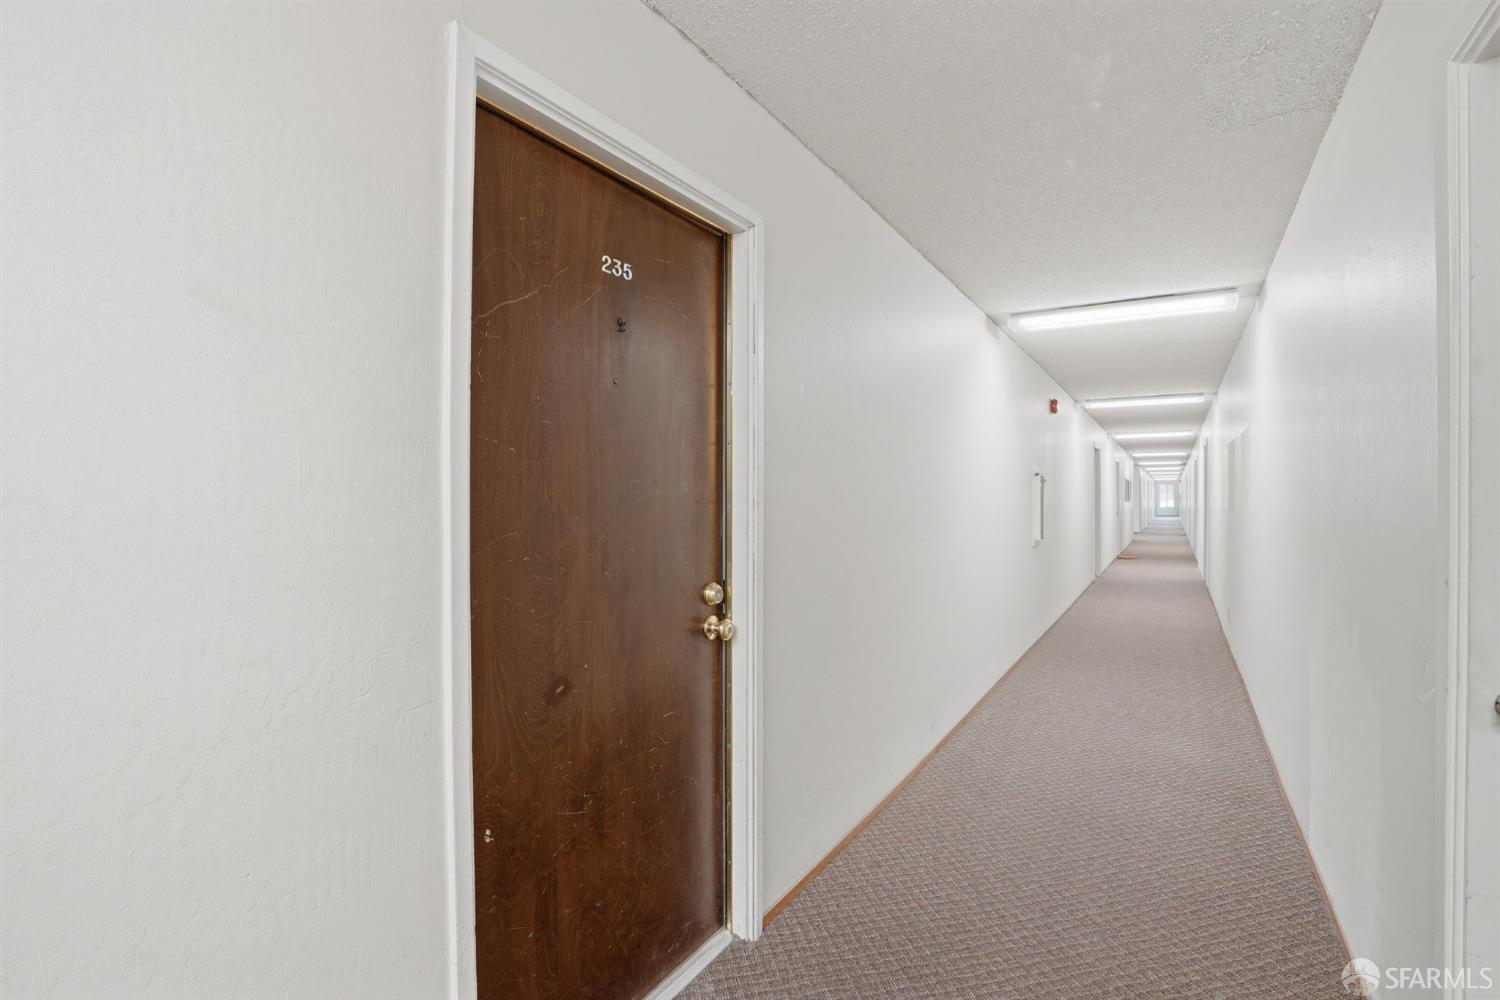
Apartment hallway with carpet and fluorescent lights; brown door 235 is closest.
Staged living room with a blue-accented white sofa and sliding doors overlooking a pool.
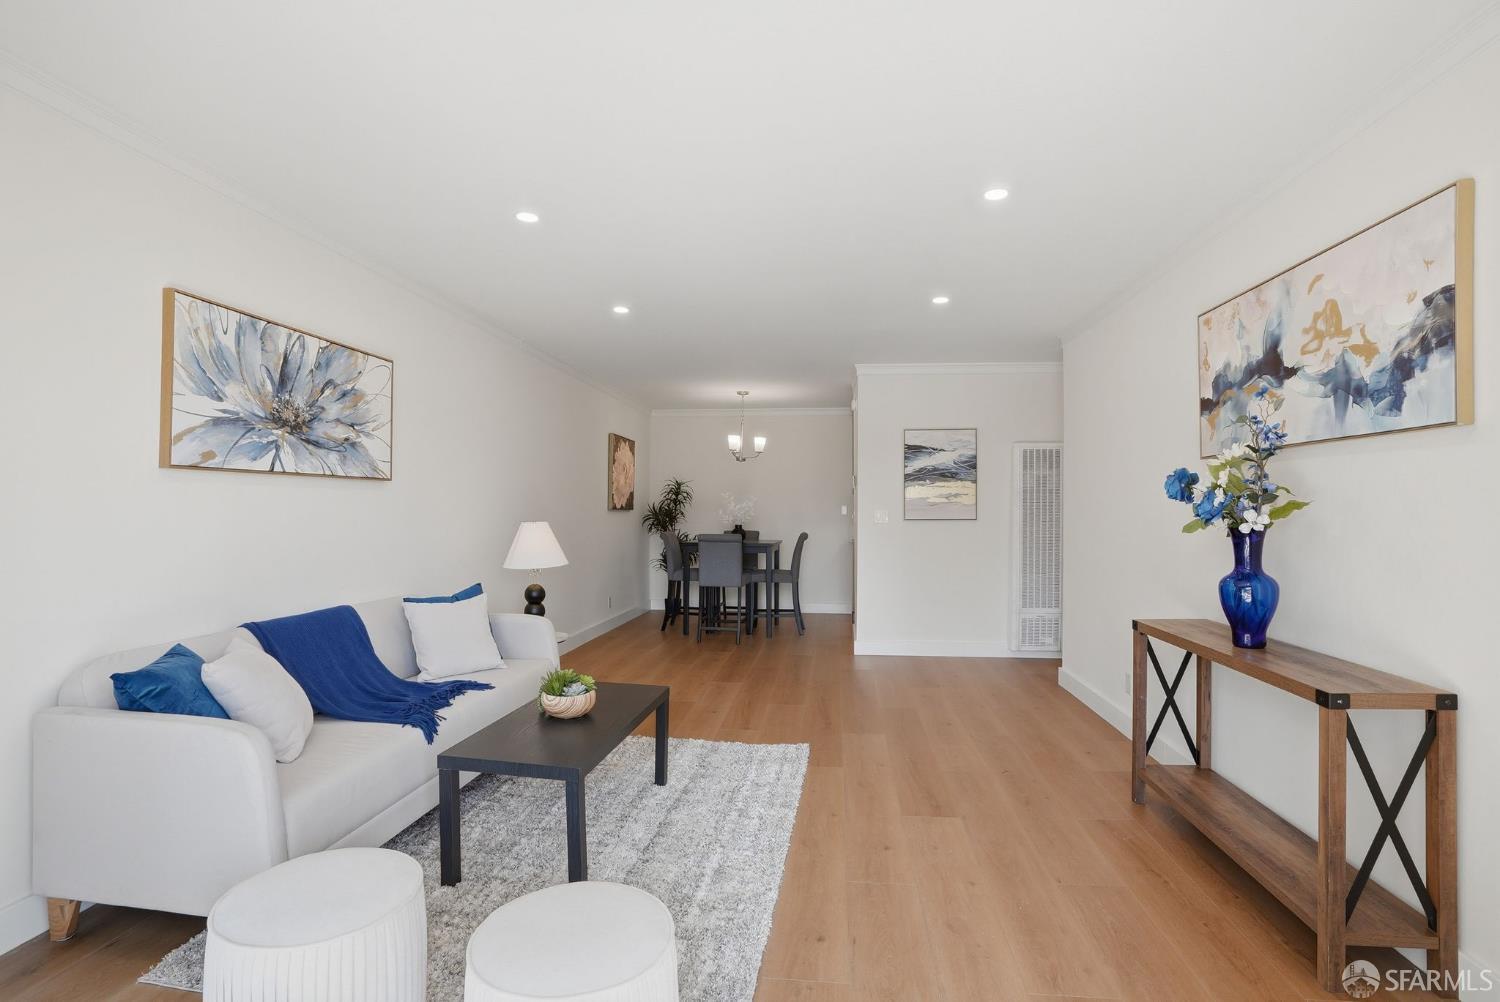
Living room with a white sofa and blue accents beside a dining area.
Furnished living room with blue accents and sliding doors overlooking a pool.
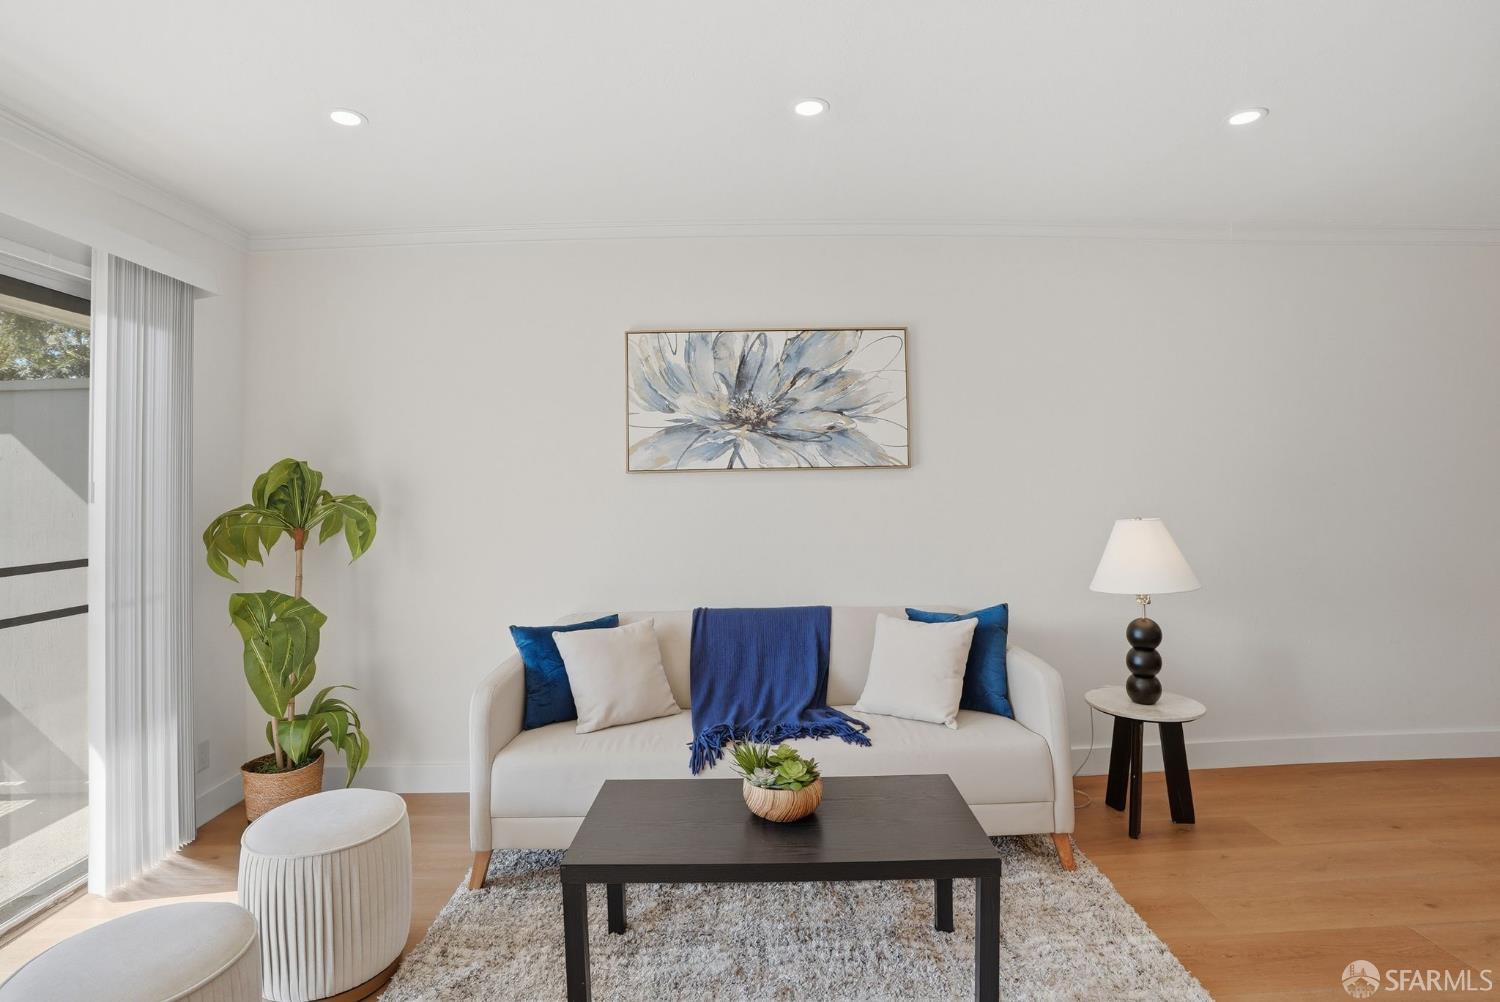
Staged living room with a white sofa, blue accents, sliding glass doors, and hardwood floors.
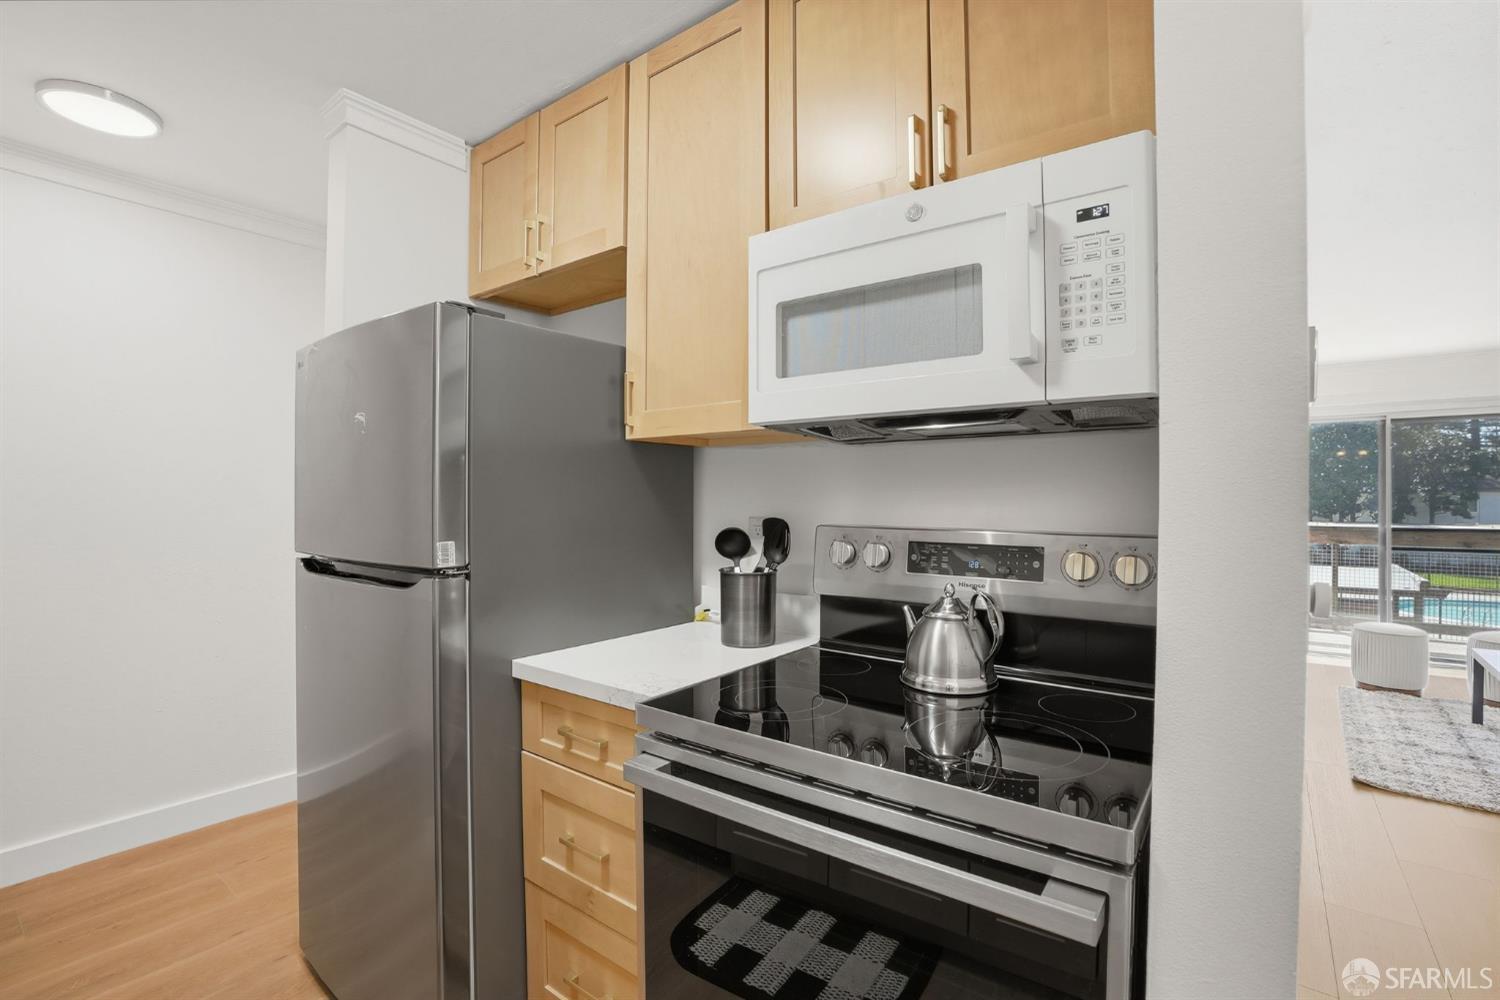
Kitchen with light wood cabinets, stainless steel appliances, and a black glass-top range.
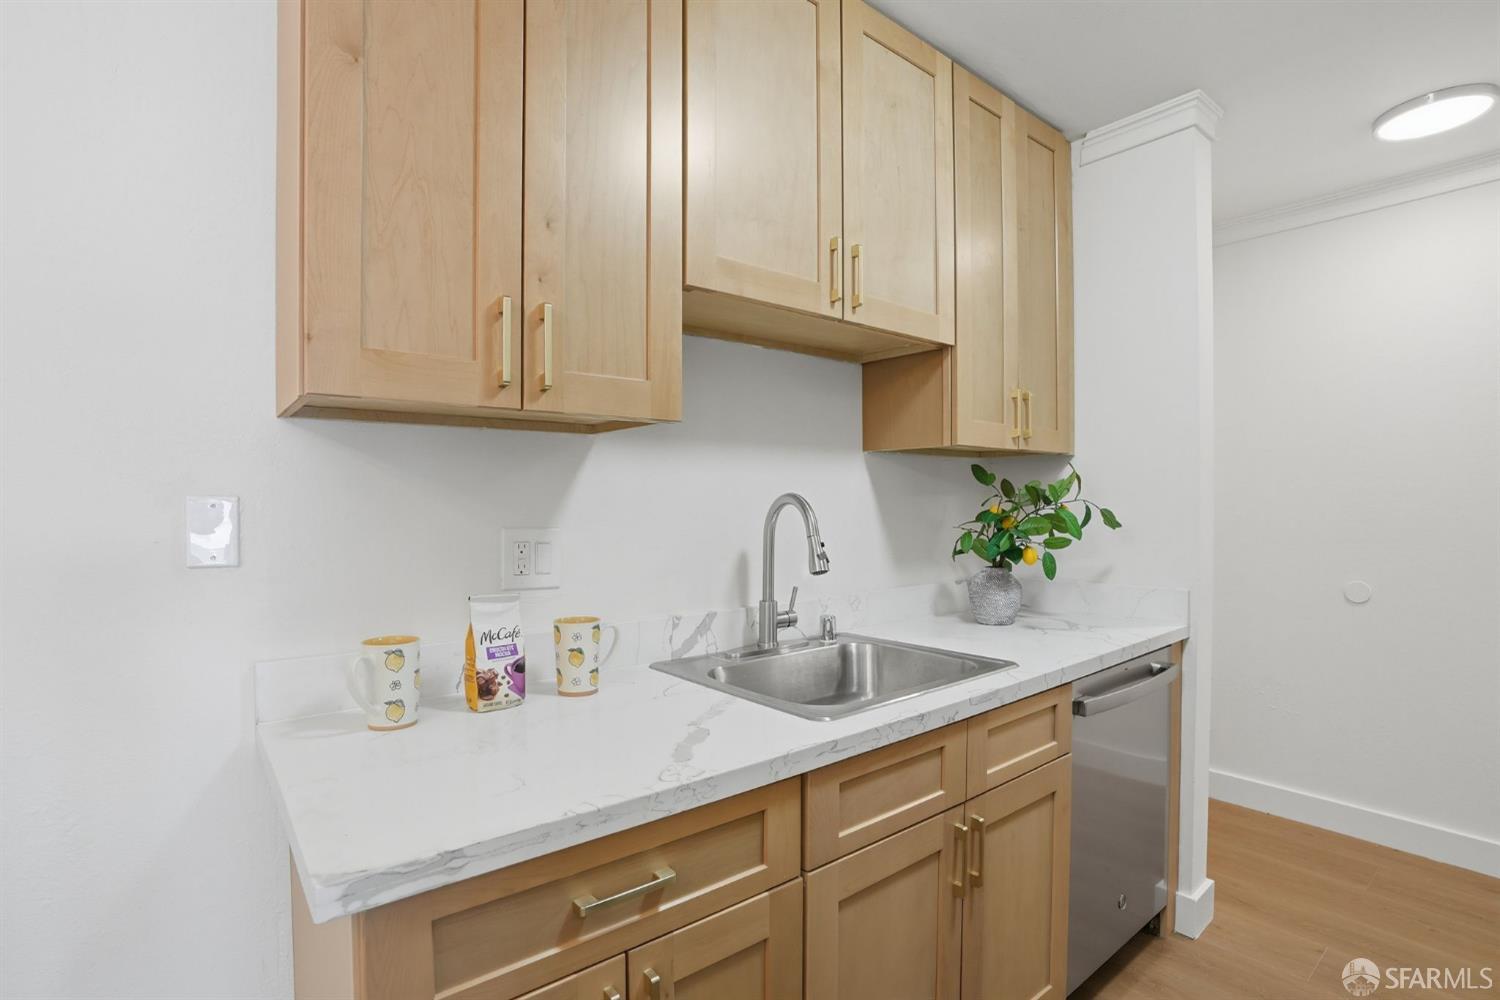
Kitchen with light wood cabinetry, marble-look counters, a stainless sink, and dishwasher.
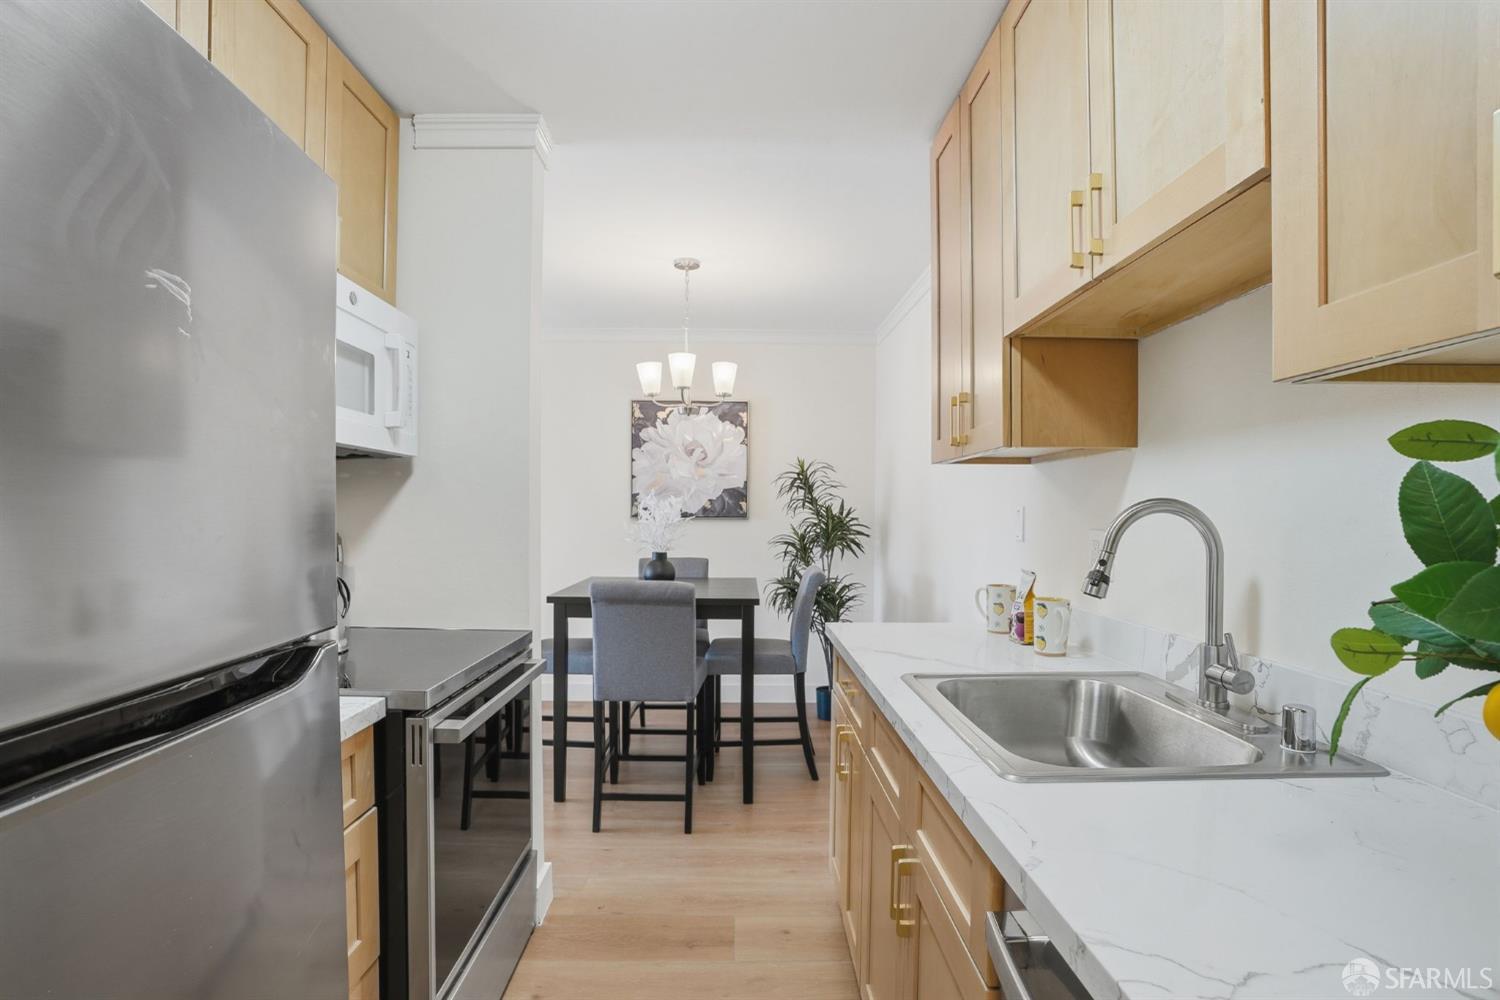
Kitchen with light wood cabinets and stainless appliances, opening to a dining area.
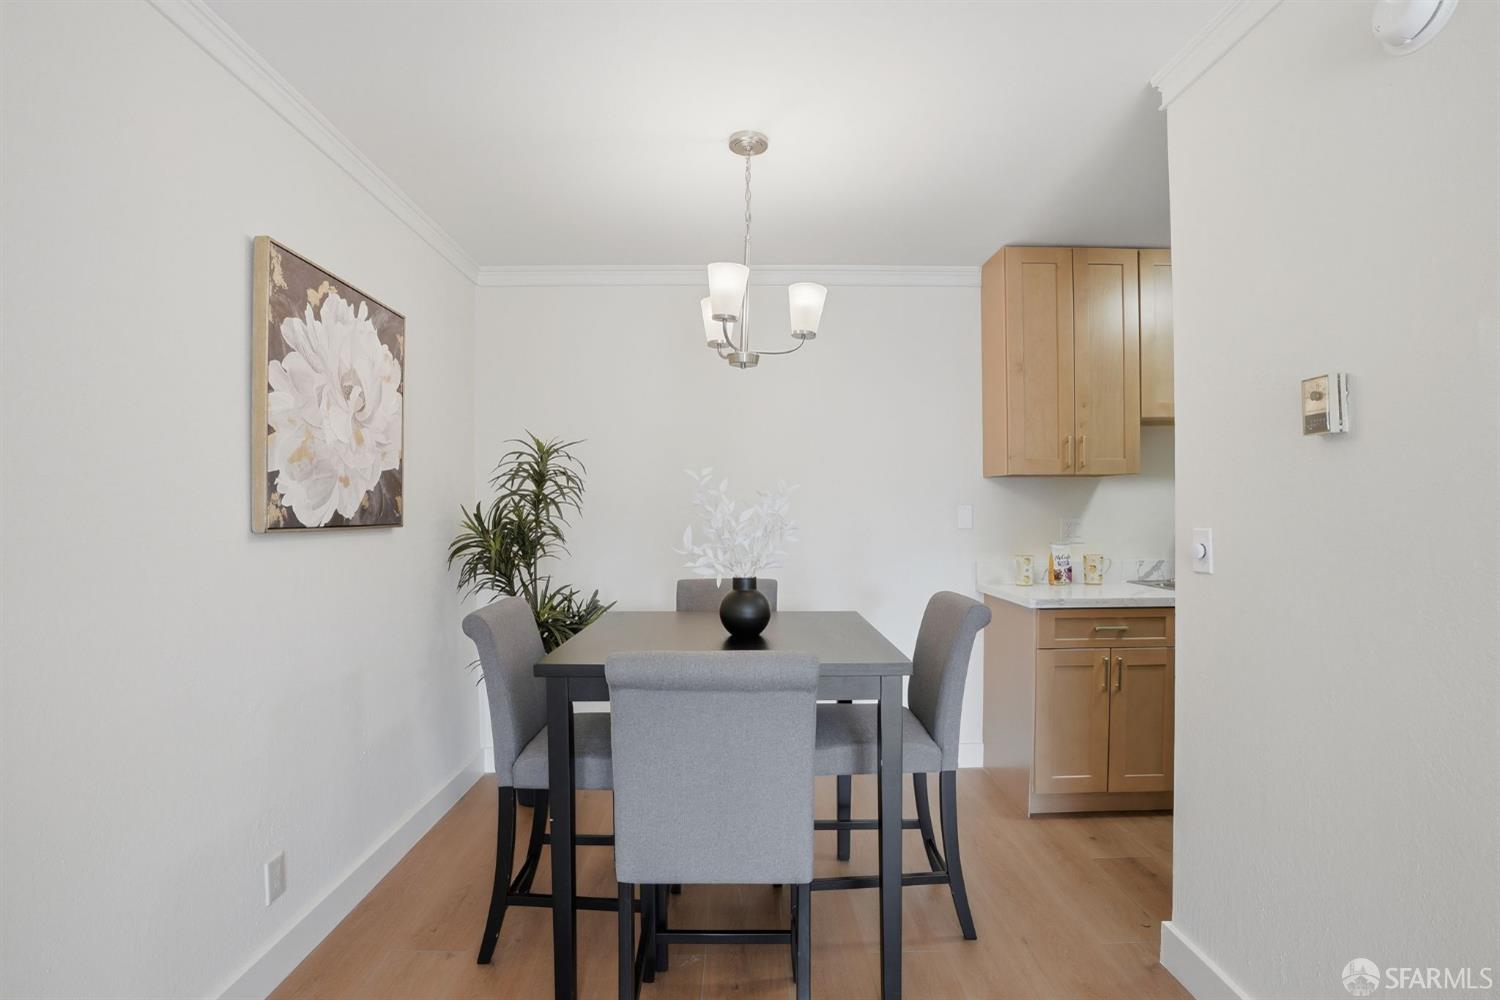
Dining area with a dark table, gray chairs, light wood floors, and adjoining kitchen cabinetry.
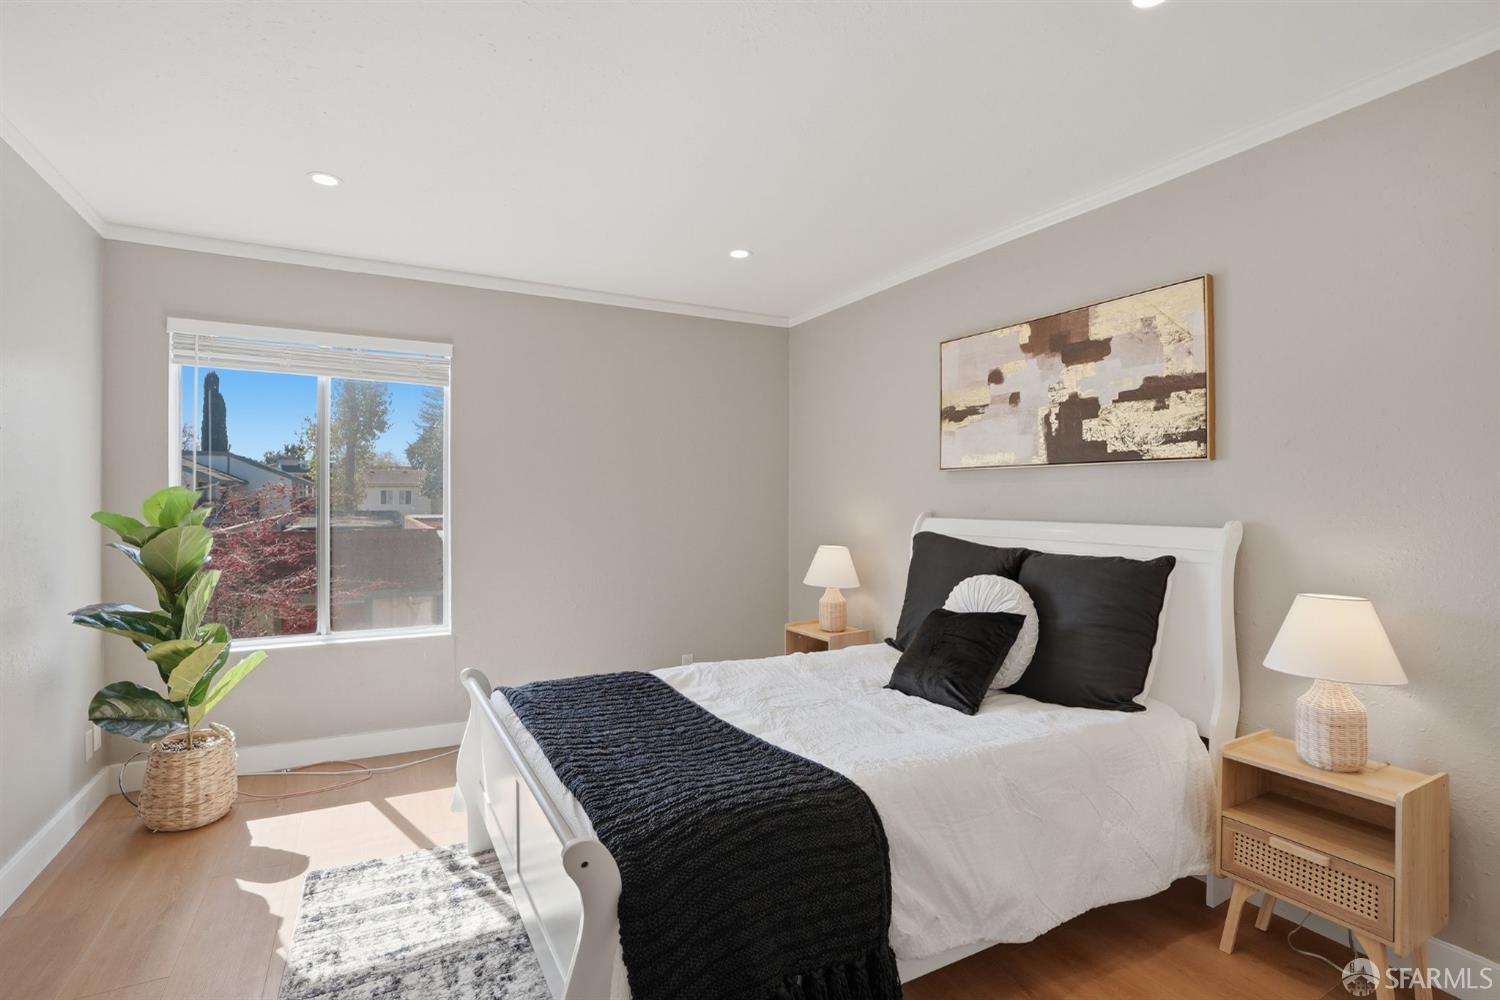
Bright bedroom with a white bed, black throw, wood nightstands, and a large window.
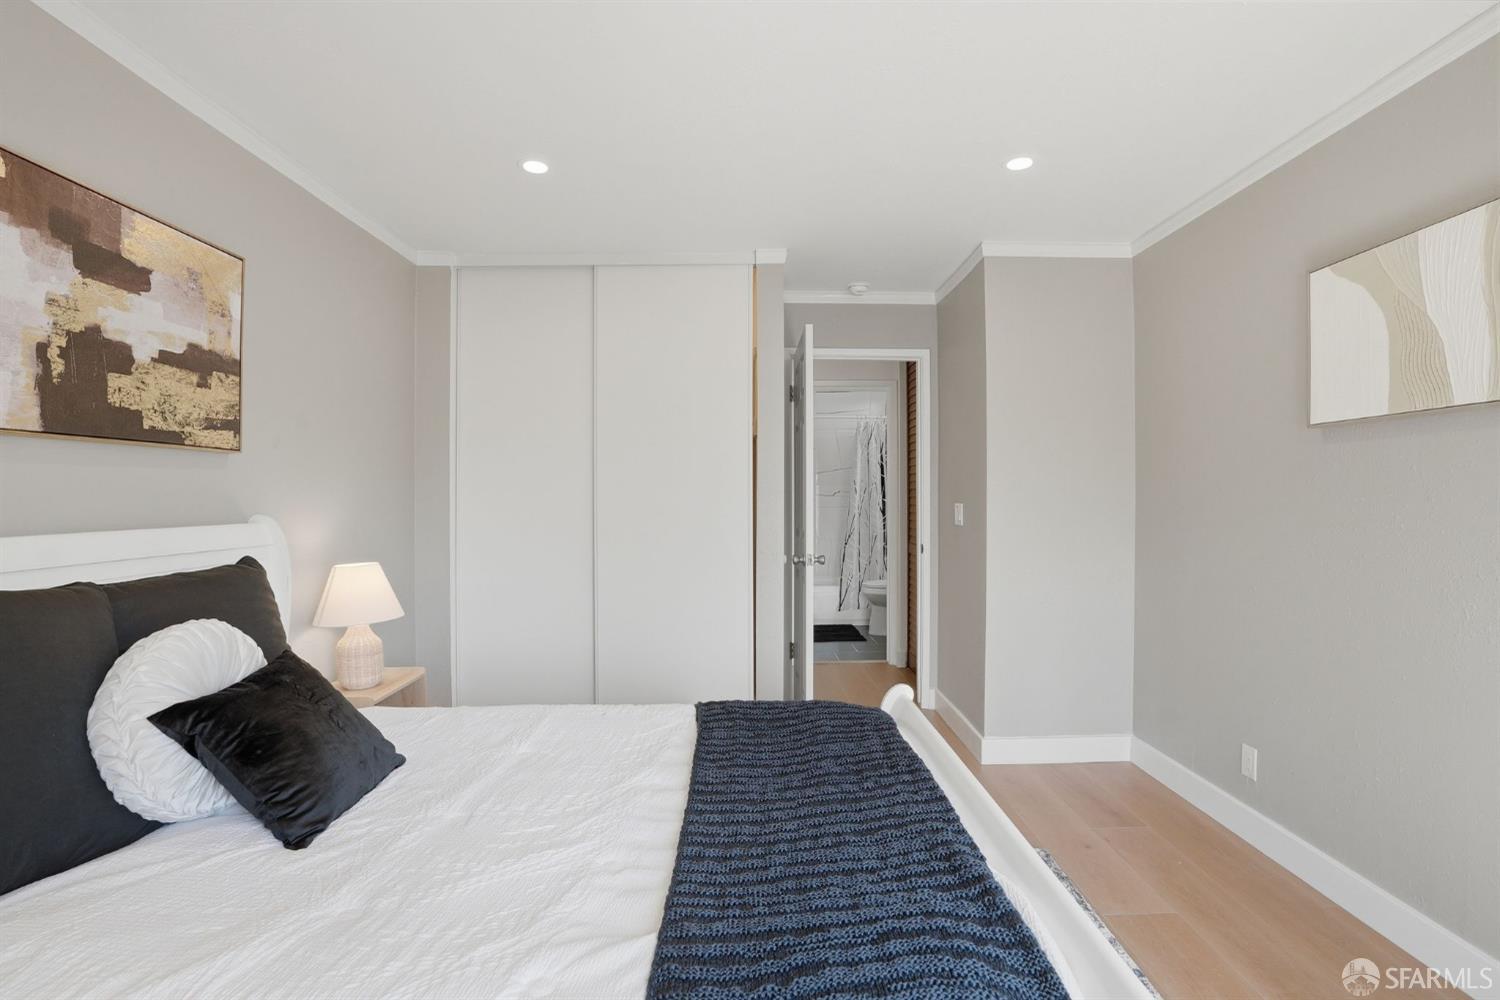
Bedroom with a white bed, dark knitted throw, sliding closet doors, and an open bathroom doorway.
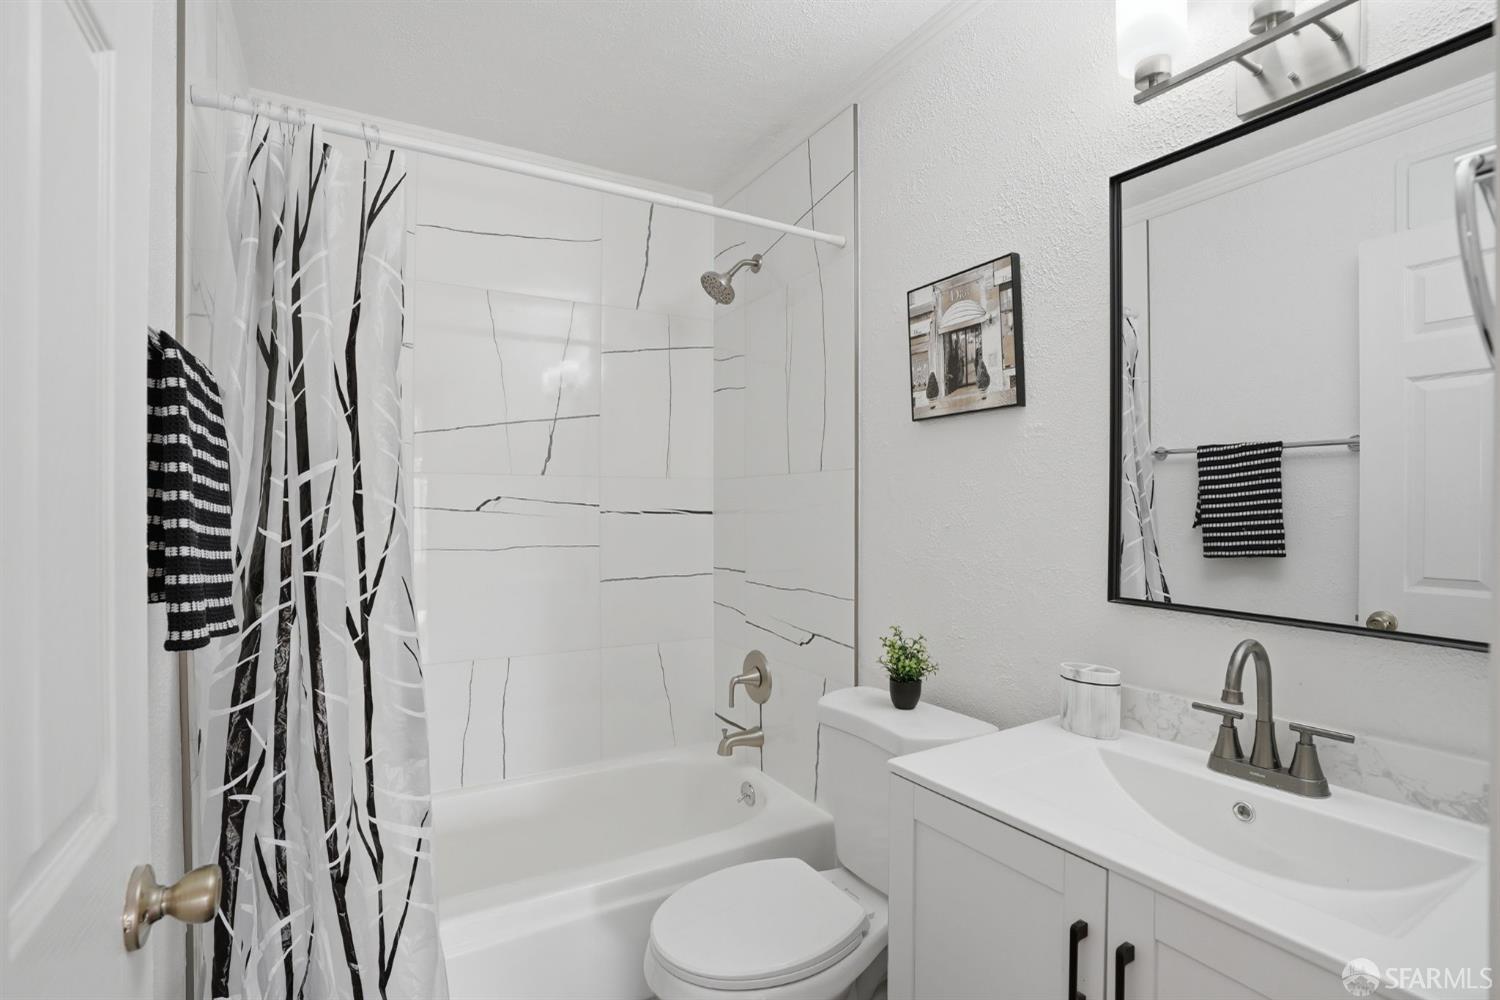
Bathroom with a white bathtub, veined tile, patterned shower curtain, and white vanity.
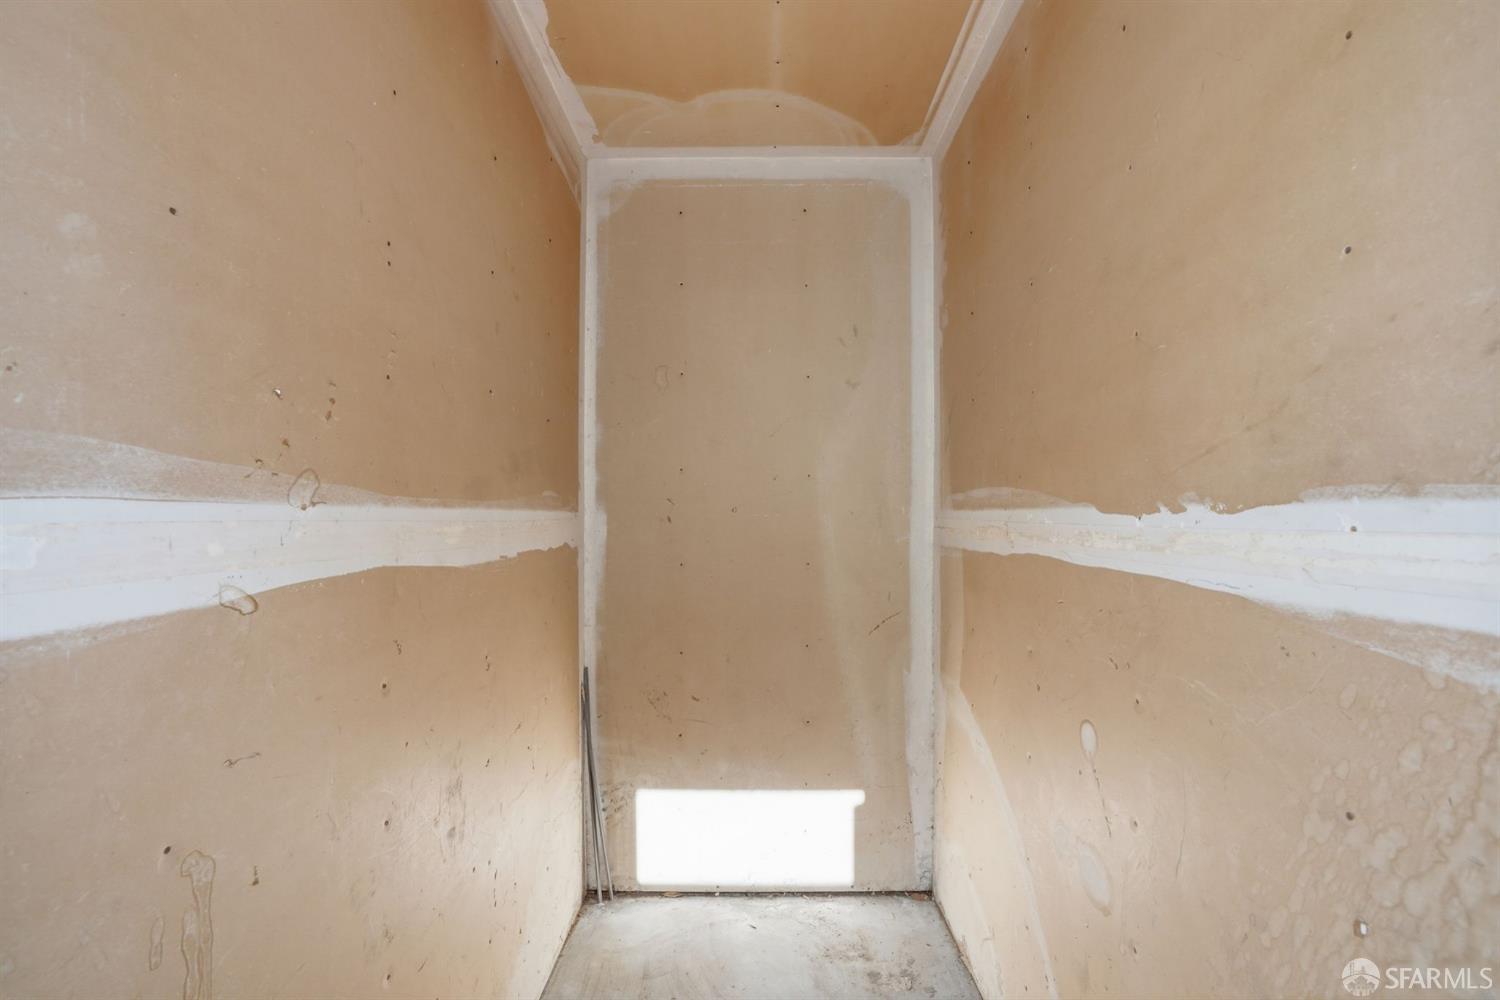
Unfinished narrow room with exposed drywall, taped seams, and a bare concrete floor.
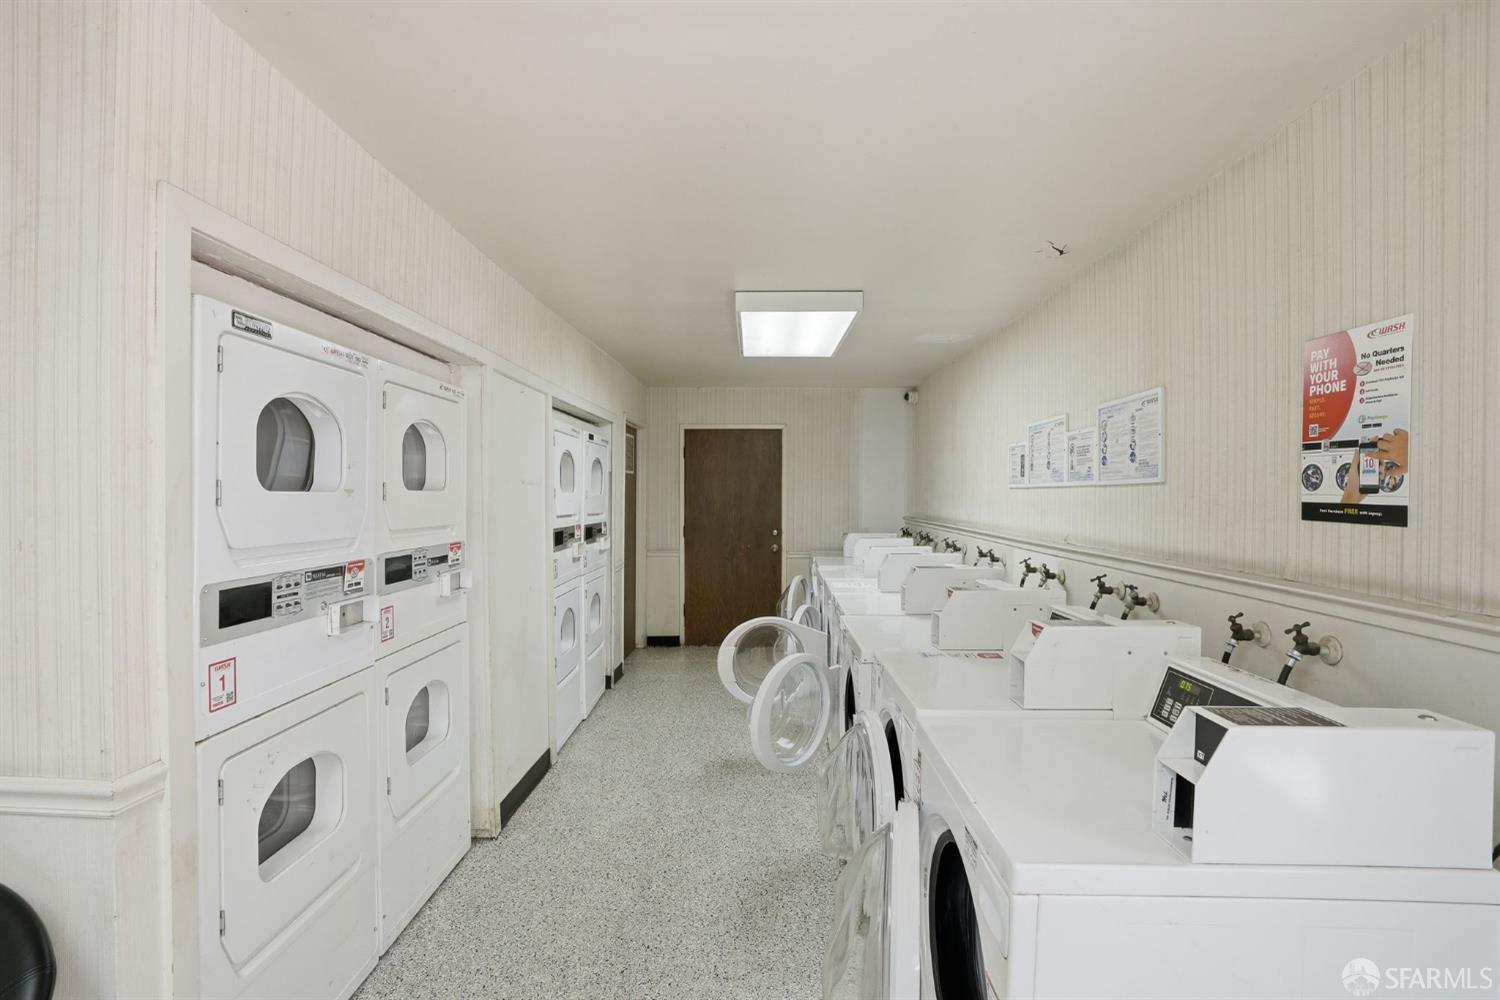
Communal laundry room with rows of white washers and dryers.
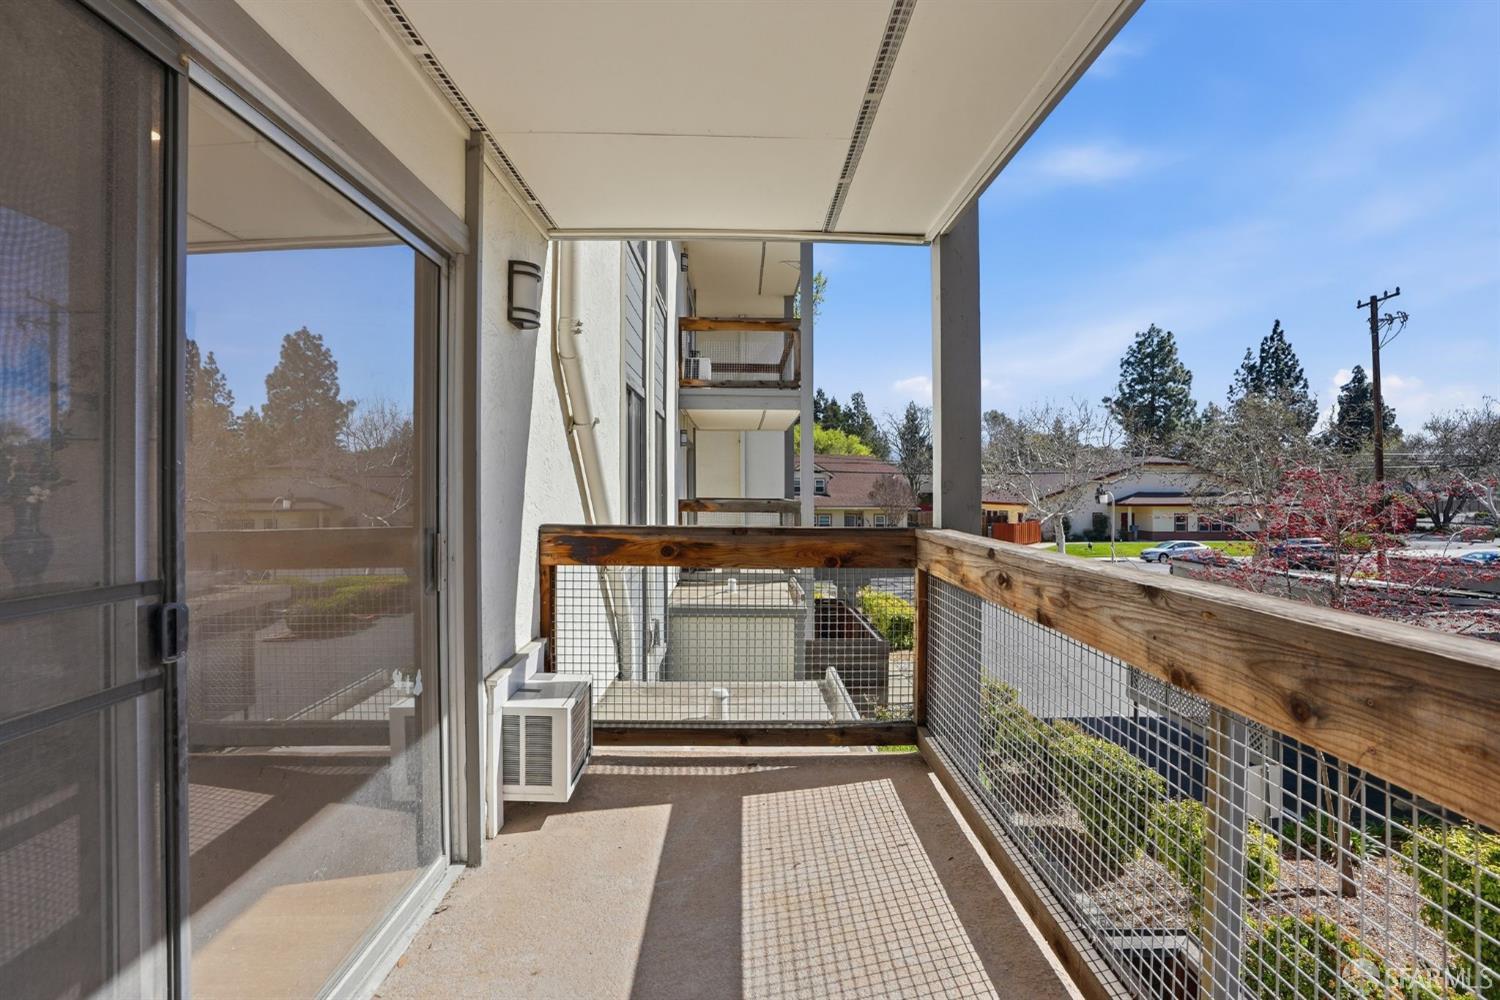
Covered apartment balcony with wood-and-wire railing overlooking nearby homes.
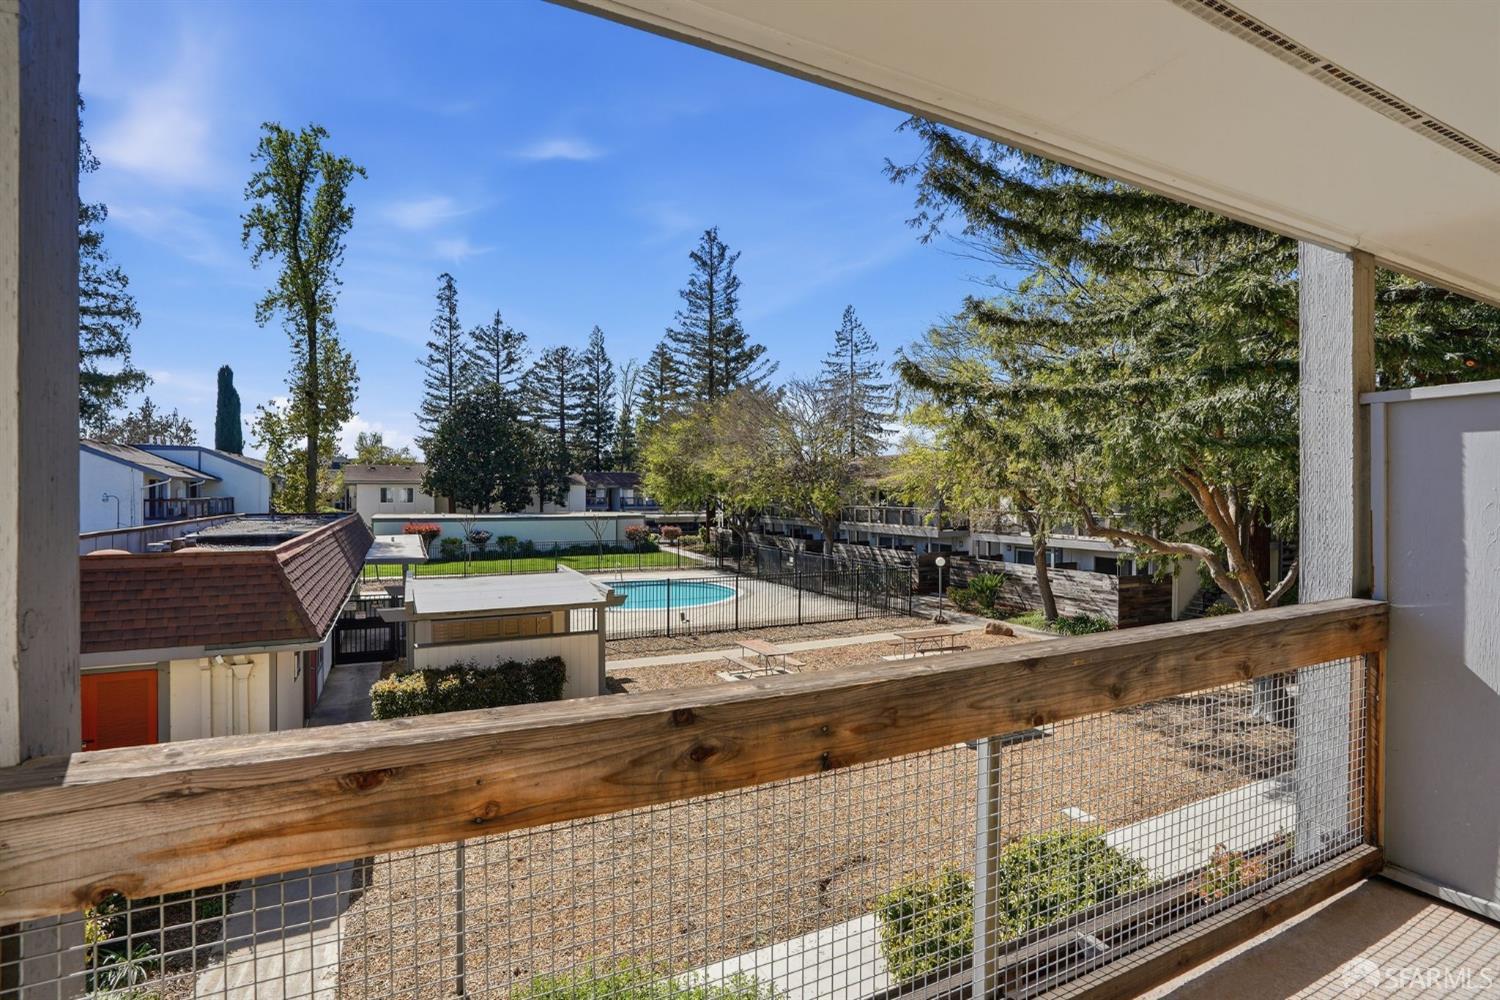
Community pool and courtyard viewed from a covered balcony, with mature trees and surrounding residences.
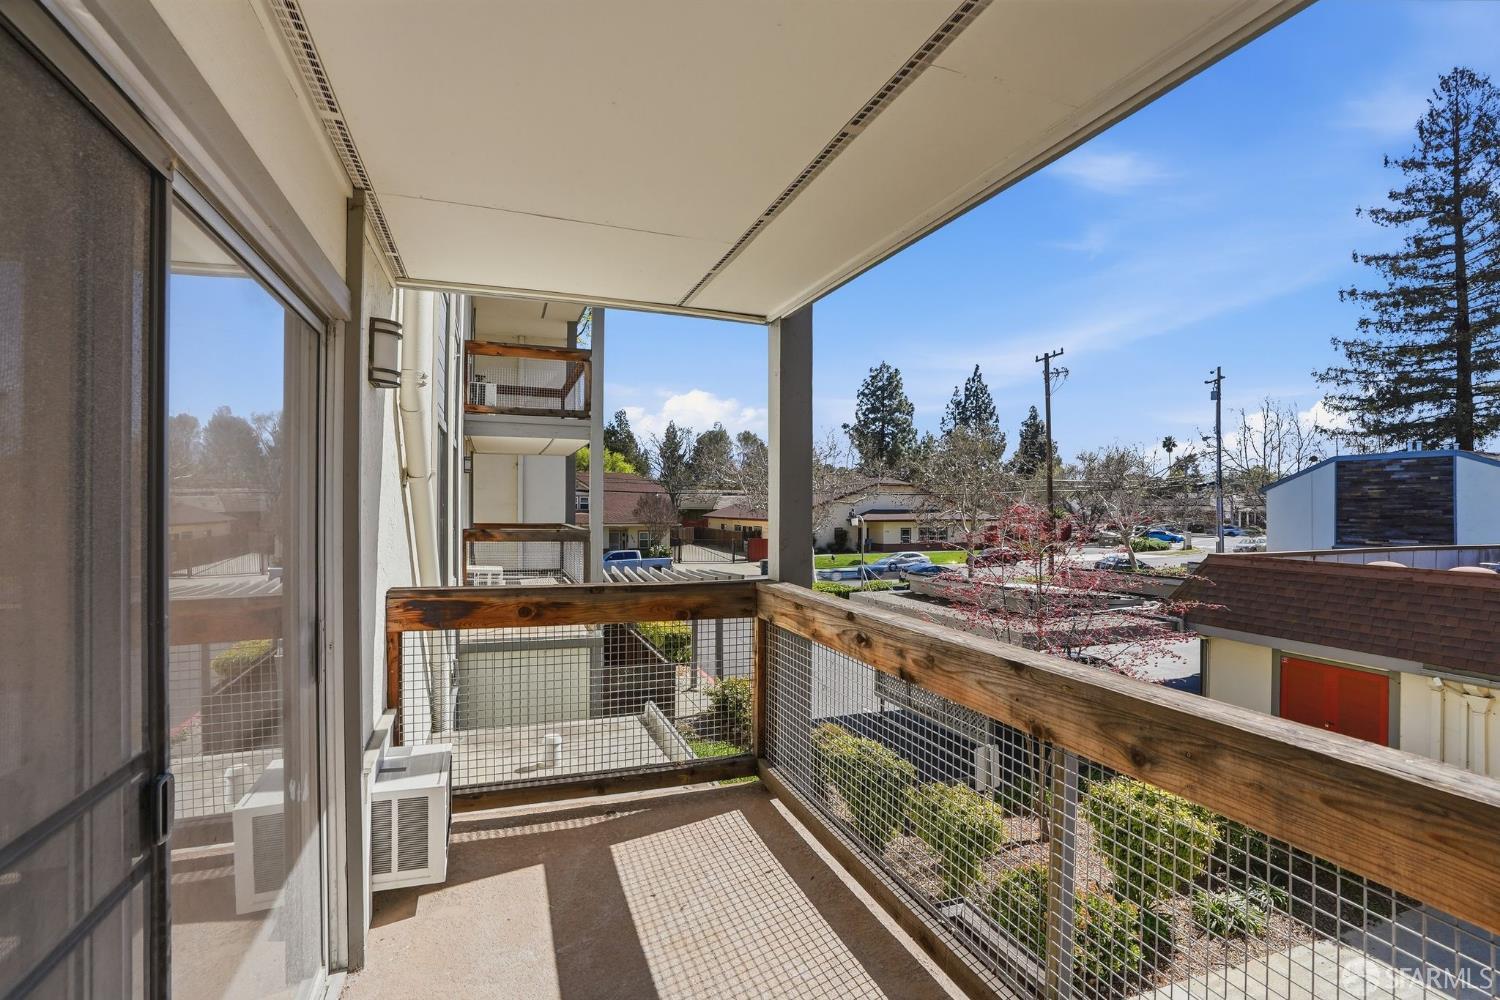
Covered apartment balcony with wooden-and-wire railing overlooking nearby homes and trees.
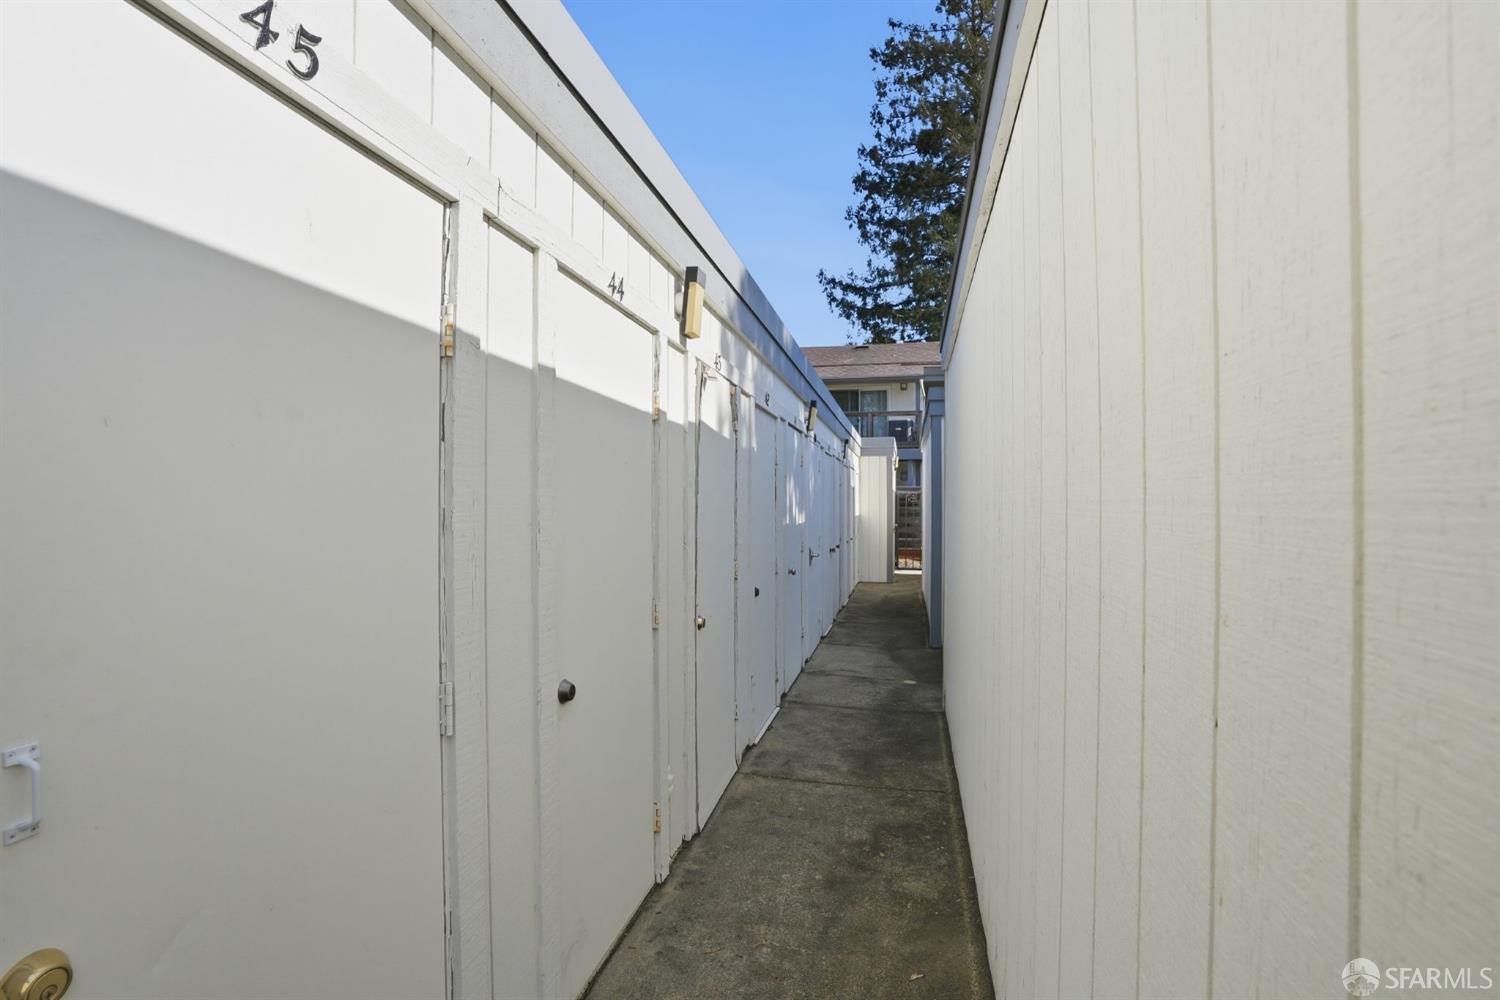
Outdoor corridor lined with numbered white storage-unit doors and a concrete walkway.
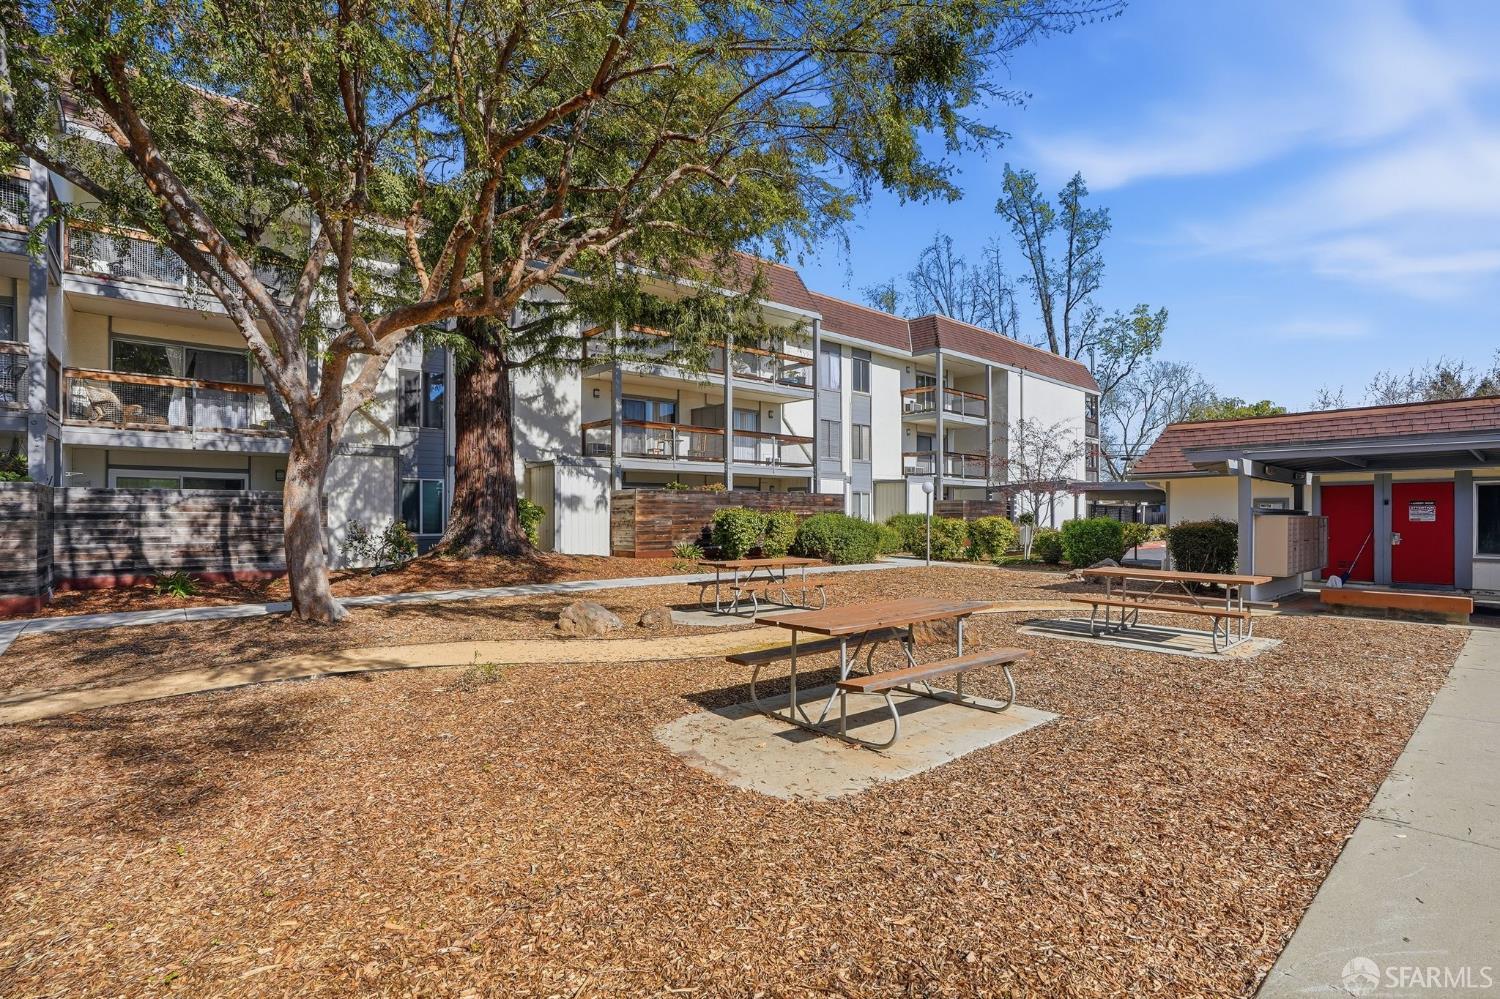
Apartment complex courtyard with picnic tables beneath a large shade tree.
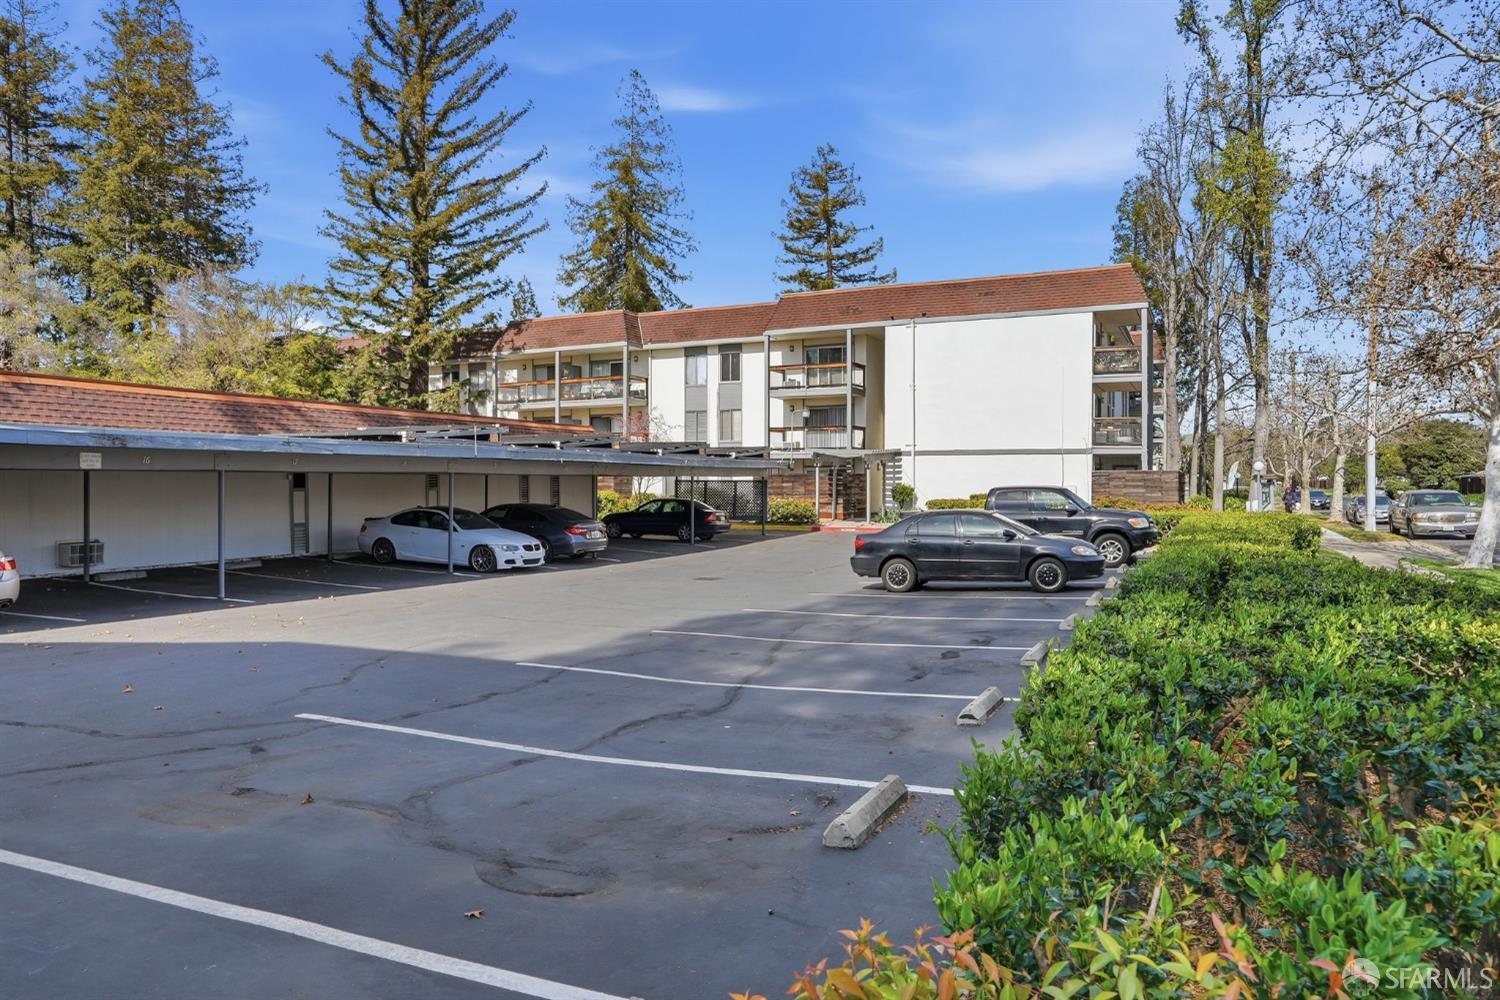
Condominium building with balconies behind a parking lot and covered carports.
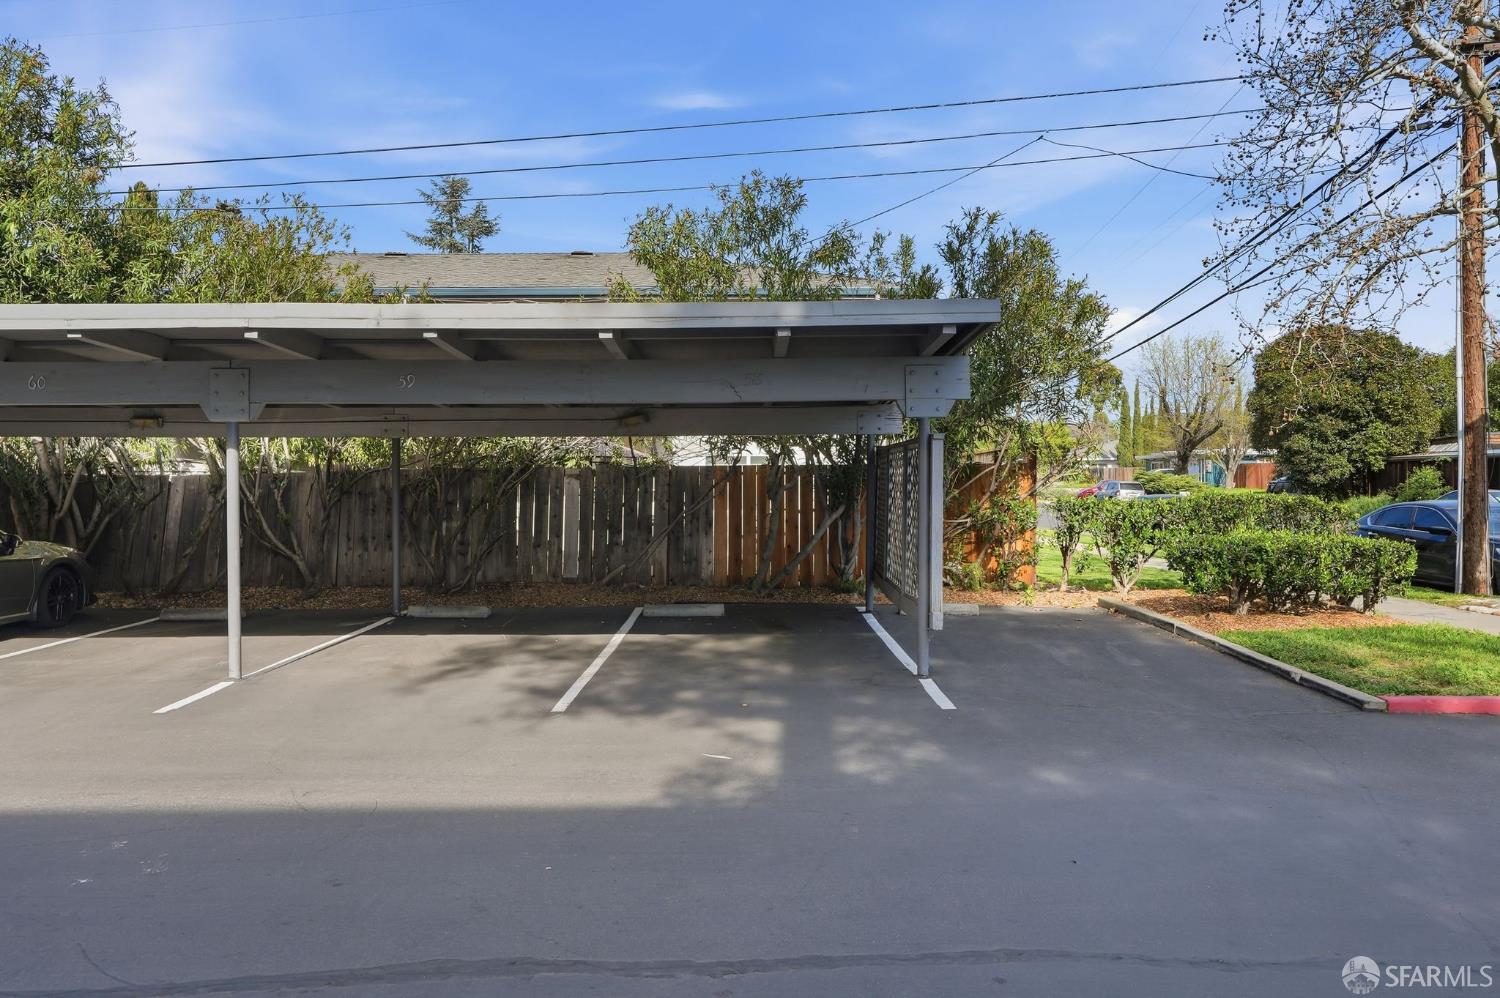
Covered parking spaces beside a wooden fence, with shrubs and cars nearby.
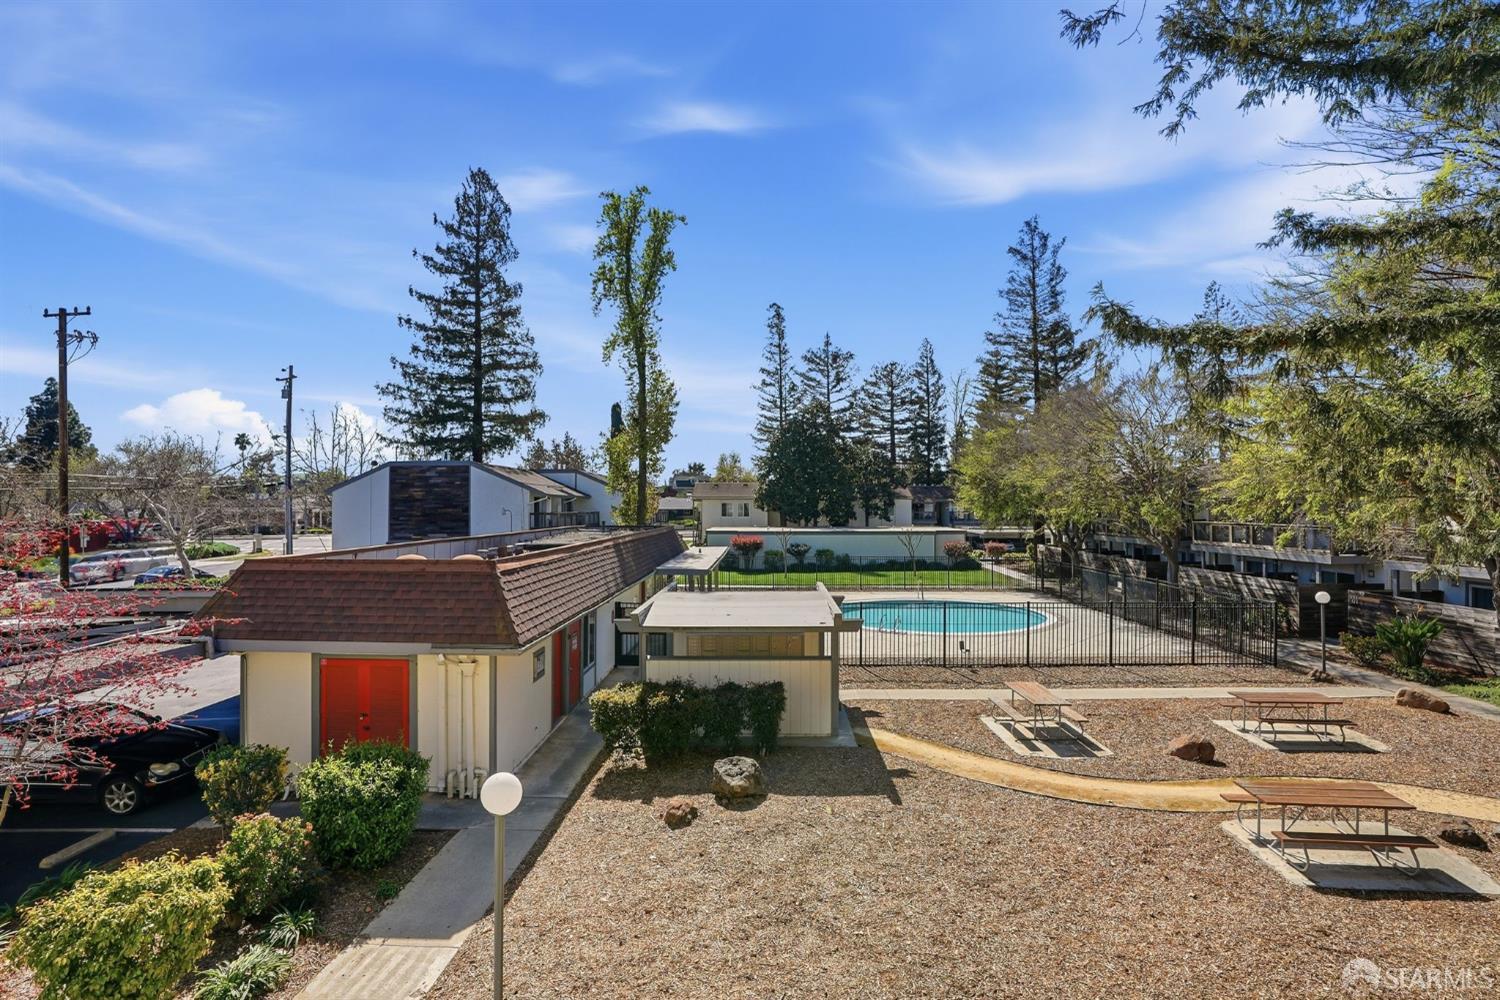
Residential complex courtyard with a fenced swimming pool and picnic tables.
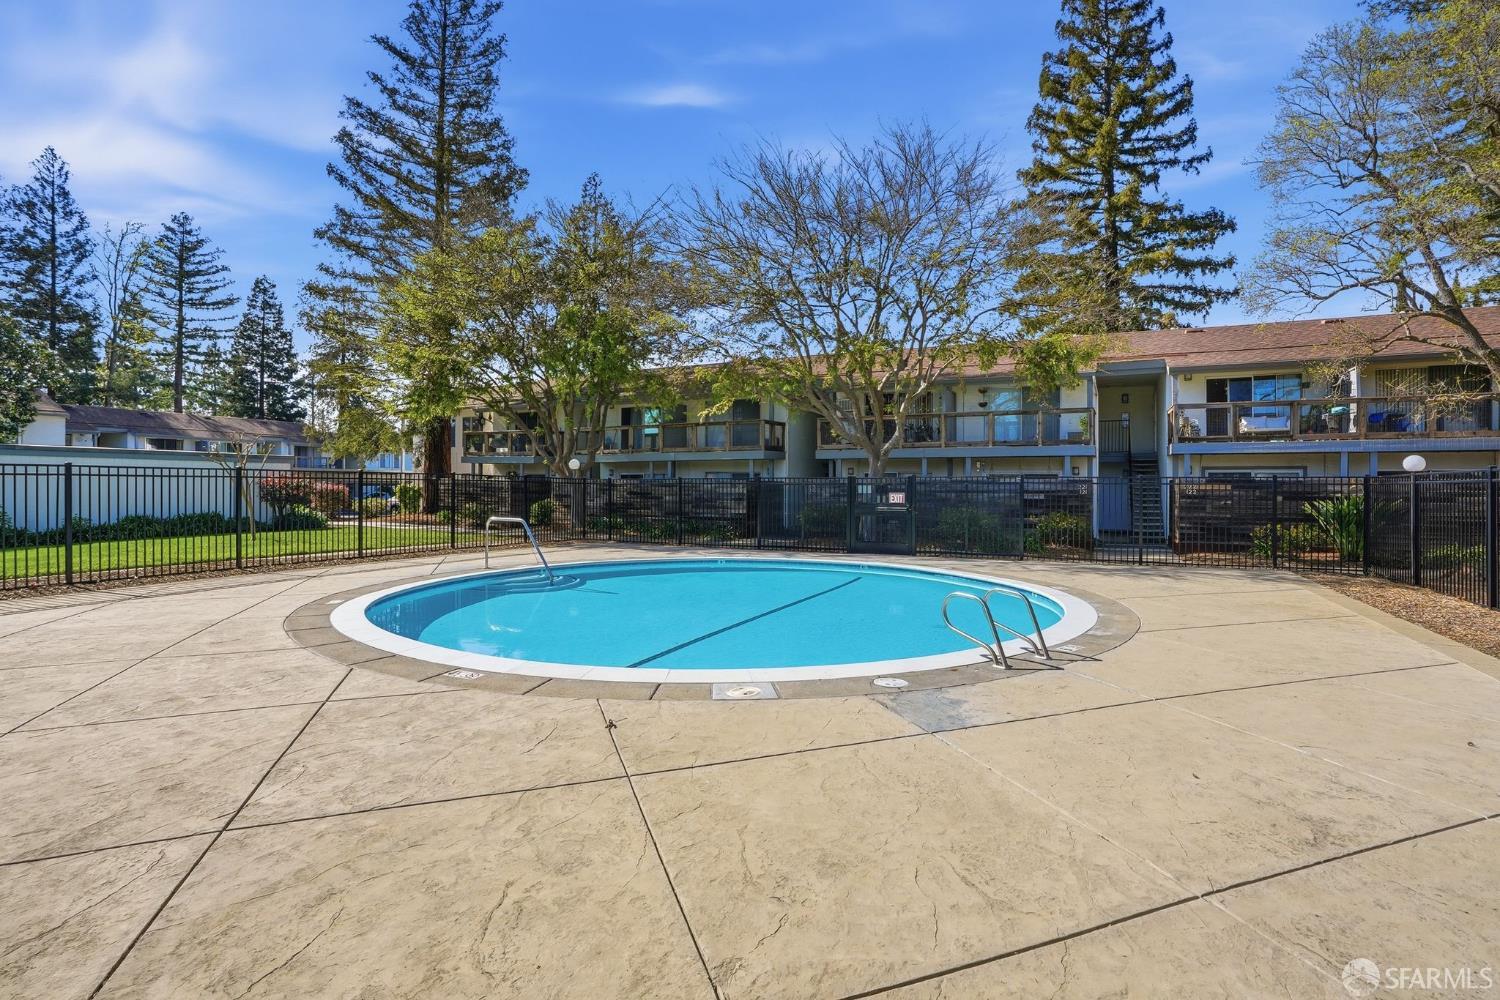
Community pool with curved white edging and a fenced row of condominium balconies behind it.
See all photos
Staged living room with a cream sofa, blue accents, wood floors, and sliding doors overlooking a balcony and pool.
Condominium building with stacked balconies, landscaped grounds, and a courtyard directory sign.
Building exterior with weathered wood siding, red doors, and a landscaped lawn.
Apartment entry hallway with a white front door and a glimpse of the kitchen.
Apartment hallway with carpet and fluorescent lights; brown door 235 is closest.
Staged living room with a blue-accented white sofa and sliding doors overlooking a pool.
Living room with a white sofa and blue accents beside a dining area.
Furnished living room with blue accents and sliding doors overlooking a pool.
Staged living room with a white sofa, blue accents, sliding glass doors, and hardwood floors.
Kitchen with light wood cabinets, stainless steel appliances, and a black glass-top range.
Kitchen with light wood cabinetry, marble-look counters, a stainless sink, and dishwasher.
Kitchen with light wood cabinets and stainless appliances, opening to a dining area.
Dining area with a dark table, gray chairs, light wood floors, and adjoining kitchen cabinetry.
Bright bedroom with a white bed, black throw, wood nightstands, and a large window.
Bedroom with a white bed, dark knitted throw, sliding closet doors, and an open bathroom doorway.
Bathroom with a white bathtub, veined tile, patterned shower curtain, and white vanity.
Unfinished narrow room with exposed drywall, taped seams, and a bare concrete floor.
Communal laundry room with rows of white washers and dryers.
Covered apartment balcony with wood-and-wire railing overlooking nearby homes.
Community pool and courtyard viewed from a covered balcony, with mature trees and surrounding residences.
Covered apartment balcony with wooden-and-wire railing overlooking nearby homes and trees.
Outdoor corridor lined with numbered white storage-unit doors and a concrete walkway.
Apartment complex courtyard with picnic tables beneath a large shade tree.
Condominium building with balconies behind a parking lot and covered carports.
Covered parking spaces beside a wooden fence, with shrubs and cars nearby.
Residential complex courtyard with a fenced swimming pool and picnic tables.
Community pool with curved white edging and a fenced row of condominium balconies behind it.
SEE ALL PHOTOS
Staged living room with a cream sofa, blue accents, wood floors, and sliding doors overlooking a balcony and pool.
Condominium building with stacked balconies, landscaped grounds, and a courtyard directory sign.
Building exterior with weathered wood siding, red doors, and a landscaped lawn.
Apartment entry hallway with a white front door and a glimpse of the kitchen.
Apartment hallway with carpet and fluorescent lights; brown door 235 is closest.
Staged living room with a blue-accented white sofa and sliding doors overlooking a pool.
Living room with a white sofa and blue accents beside a dining area.
Furnished living room with blue accents and sliding doors overlooking a pool.
Staged living room with a white sofa, blue accents, sliding glass doors, and hardwood floors.
Kitchen with light wood cabinets, stainless steel appliances, and a black glass-top range.
Kitchen with light wood cabinetry, marble-look counters, a stainless sink, and dishwasher.
Kitchen with light wood cabinets and stainless appliances, opening to a dining area.
Dining area with a dark table, gray chairs, light wood floors, and adjoining kitchen cabinetry.
Bright bedroom with a white bed, black throw, wood nightstands, and a large window.
Bedroom with a white bed, dark knitted throw, sliding closet doors, and an open bathroom doorway.
Bathroom with a white bathtub, veined tile, patterned shower curtain, and white vanity.
Unfinished narrow room with exposed drywall, taped seams, and a bare concrete floor.
Communal laundry room with rows of white washers and dryers.
Covered apartment balcony with wood-and-wire railing overlooking nearby homes.
Community pool and courtyard viewed from a covered balcony, with mature trees and surrounding residences.
Covered apartment balcony with wooden-and-wire railing overlooking nearby homes and trees.
Outdoor corridor lined with numbered white storage-unit doors and a concrete walkway.
Apartment complex courtyard with picnic tables beneath a large shade tree.
Condominium building with balconies behind a parking lot and covered carports.
Covered parking spaces beside a wooden fence, with shrubs and cars nearby.
Residential complex courtyard with a fenced swimming pool and picnic tables.
Community pool with curved white edging and a fenced row of condominium balconies behind it.
For Sale

4081 Clayton Road # 235

4081 Clayton Road # 235, Concord, CA 94521

$279,000
Welcome to Unit #235 at 4081 Clayton Rd a beautifully remodeled 1 bed/1 bath condo in the heart of Concord. At 675 sq ft, this move-in ready home features a fully updated kitchen with modern finishes that make it feel brand new from day one. The bright, open living area flows seamlessly to your private balcony, perfect for morning coffee surrounded by lush, tree-lined views. The bedroom is generously sized, and the updated bathroom completes this polished, turnkey package. The Mendocino Condominiums community offers a sparkling pool, covered parking, and on-site laundry all set among beautiful mature trees. Location couldn't be better. Concord BART is just 1.8 miles away, three shopping centers are within walking distance, and Walnut Creek's dining and retail scene is only 5 miles out. Mount Diablo State Park and miles of hiking trails are right around the corner for the outdoor lover. Whether you're a first-time buyer, downsizer, or investor this remodeled gem offers incredible value in one of the Bay Area's most accessible neighborhoods.
1
bed

1
bath

675 Sq.Ft. LIVING AREA

658 Sq.Ft. lot

Hilary Saunders

Hilary Saunders

  • title Real Estate & Tax Lawyer | Broker-of-Record Side, Inc. License No. 02014153
  • DRE # 1834648

Features & Amenities

Interior

  • total bedrooms1
  • Total bathroom1
  • full bathroom1
  • APPLIANCES Dishwasher, Free-Standing Electric Range, Free-Standing Refrigerator, Microwave

Area & Lot

  • Status For Sale
  • Living Area675 Sq.Ft.
  • Total Area675 Sq.Ft.
  • Lot Area658 Sq.Ft.
  • MLS® ID426110146
  • TypeCondo
  • YEAR BUILT1972
  • School DistrictContra Costa

Exterior

  • PoolIn Ground
  • roofOther
  • parkingNo Garage, Side by Side, On Site
  • HEAT TYPEWall Furnace
  • AIR CONDITIONINGWall Unit(s), Window Unit(s)
  • sewerPublic Sewer
  • SubstructureOther
  • Disability FeaturesAccessible Approach with Ramp, Accessible Elevator Installed
  • HOA AmenitiesClubhouse, Greenbelt, Pool, Other
  • other exterior FeaturesBalcony

Financial

  • Sales Price$279,000
  • HOA $653/mo
View Virtual Tour
Condominium building with stacked balconies, landscaped grounds, and a courtyard directory sign.

Schedule a Showing

We would love to show you our beautiful property. Please select your preferred date and time below. An agent will be in touch shortly to confirm your appointment.

Schedule a Showing

We would love to show you our beautiful property. Please select your preferred date and time below. An agent will be in touch shortly to confirm your appointment.
Thank you for your interest in 4081 Clayton Road # 235, Concord, CA 94521. We are reviewing your request and will be in touch shortly!

Mortgage Calculator

Estimate your monthly mortgage payment, including the principal and interest, property taxes, and HOA. Adjust the values to generate a more accurate rate.
All estimates are provided for informational purposes only. Actual amounts may vary.
$0,000 Your Payment 20 15 65
$0,000 Your Payment

Let’s Talk

You’ve got questions and we can’t wait to answer them.

Follow Us on Instagram