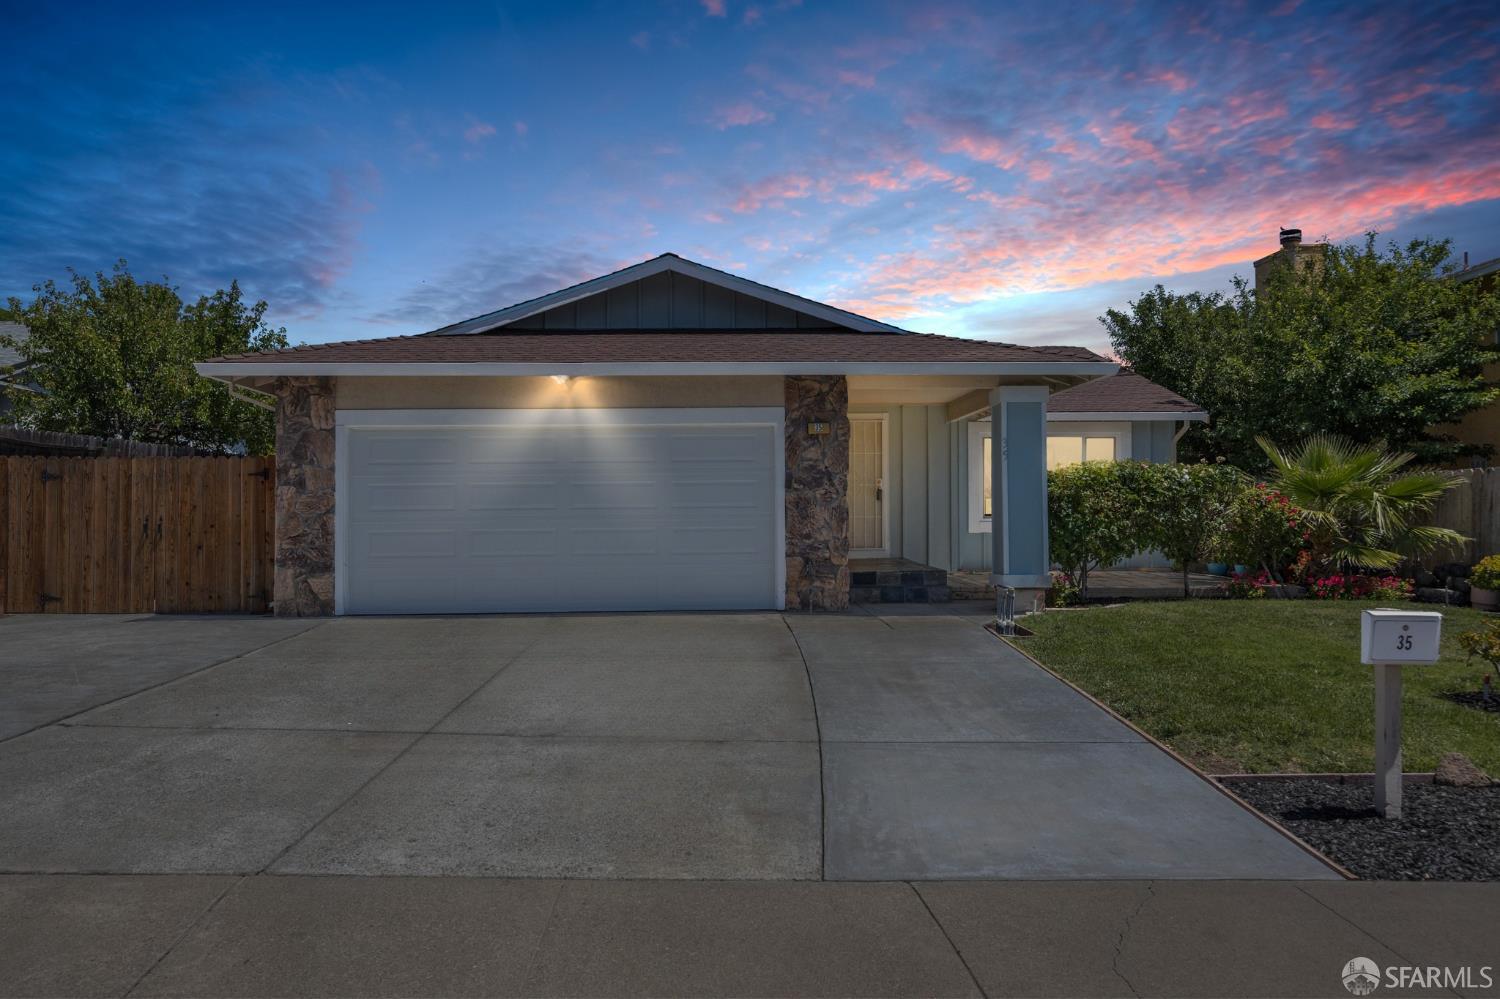
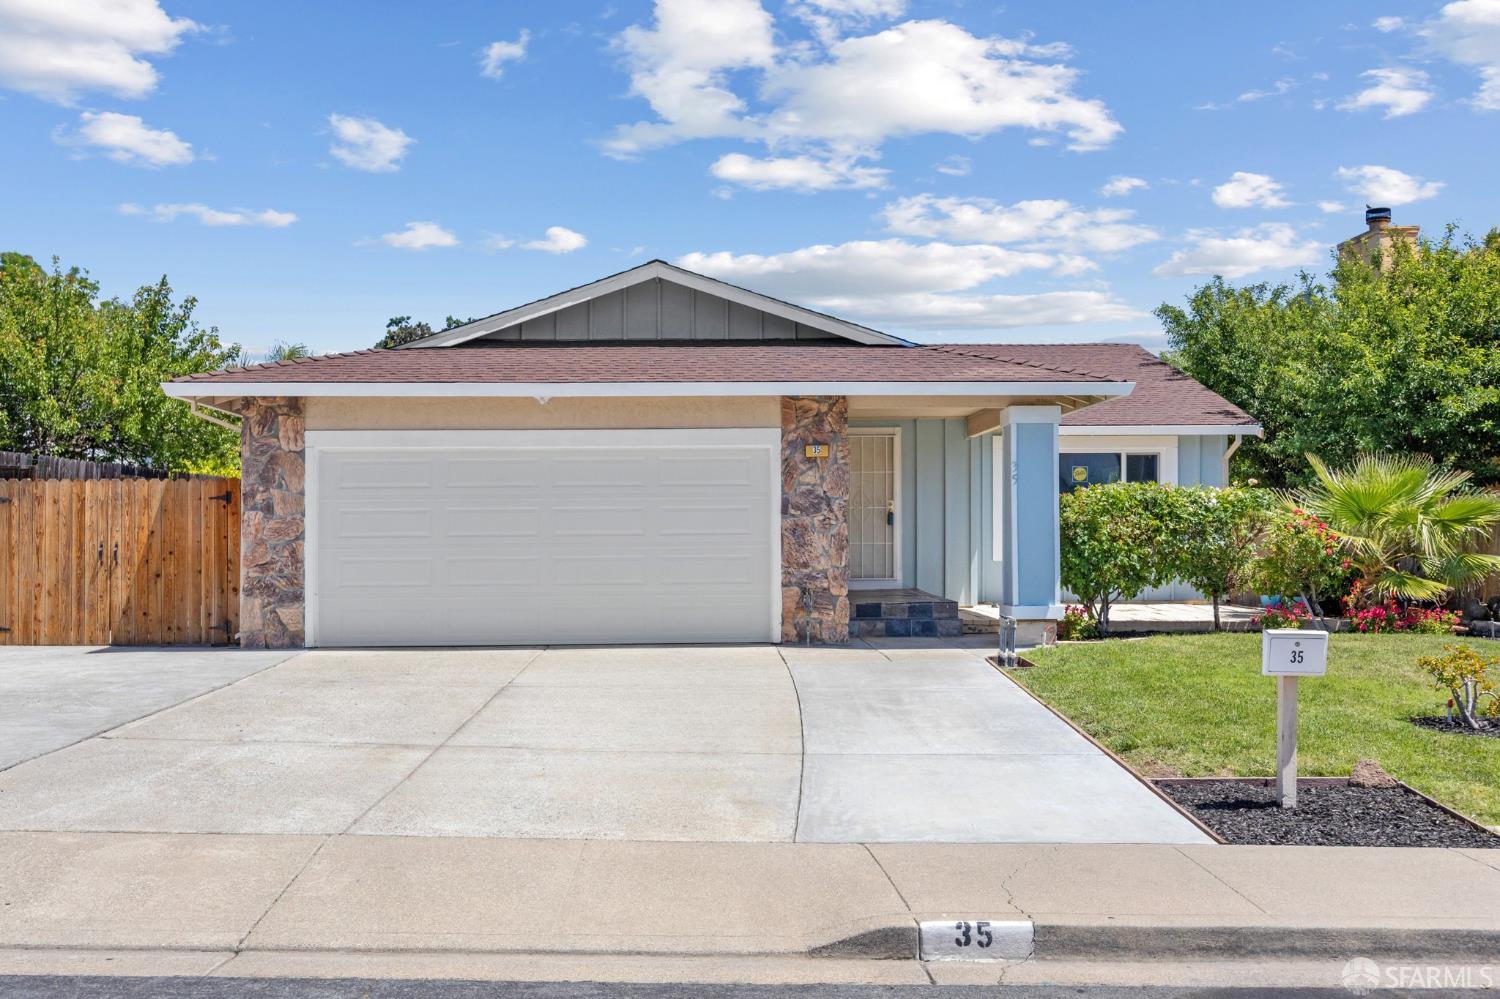
Single-story house with a two-car garage, stone accents, and a wide concrete driveway.
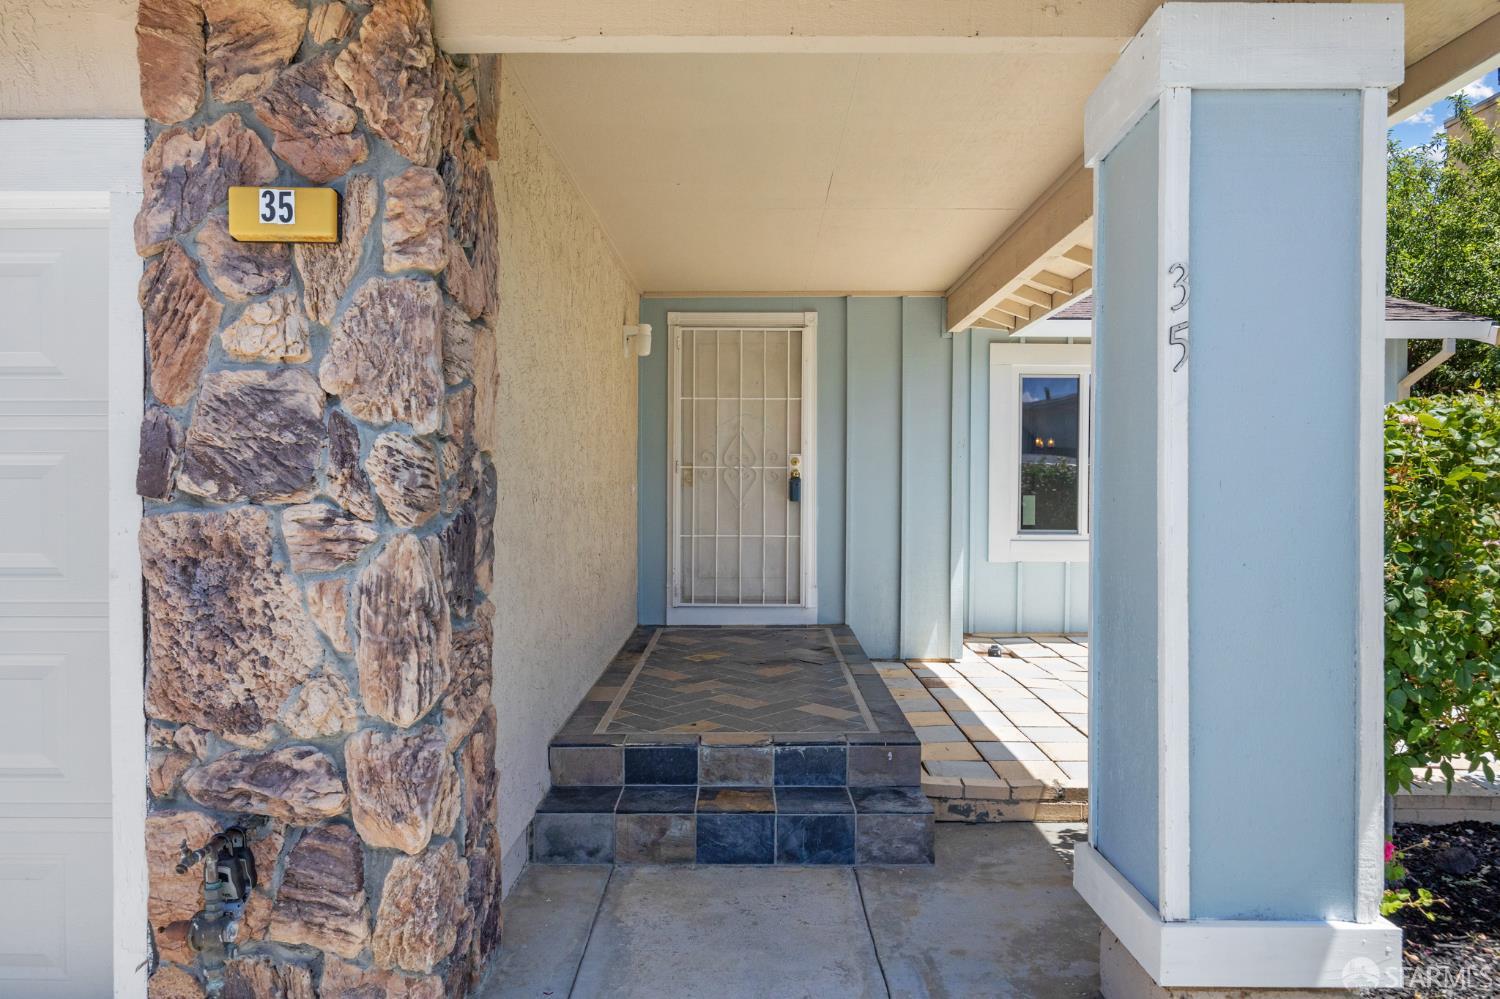
Covered home entrance with a stone column, tiled steps, and a yellow number 35 plaque.
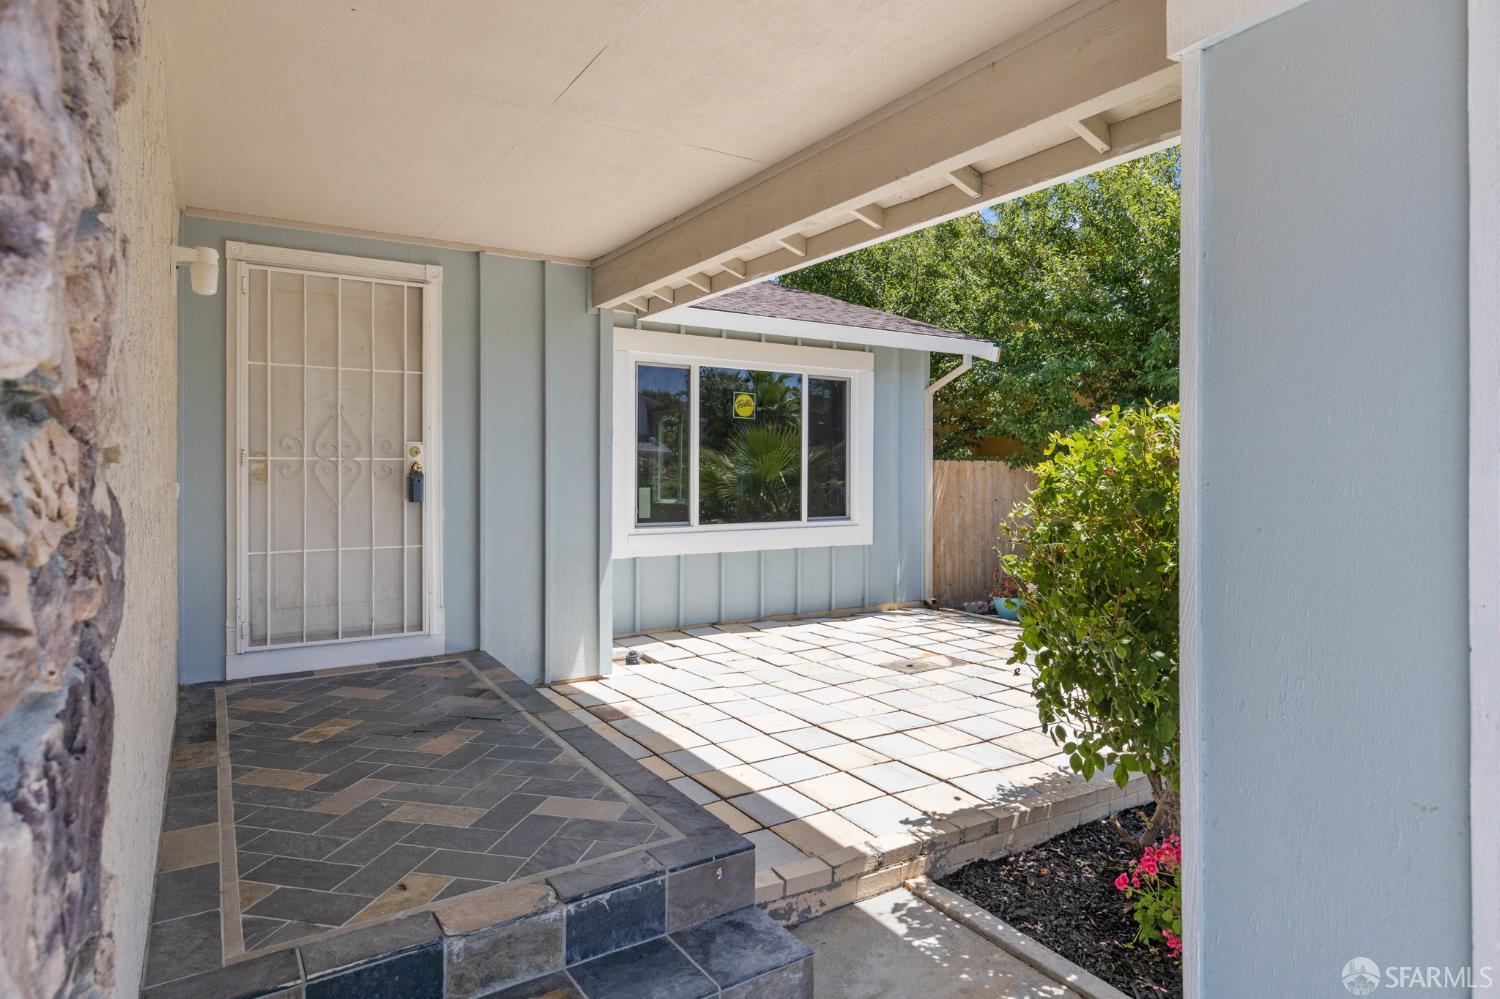
Covered front entry with a white security door and paved patio surrounded by leafy shrubs.
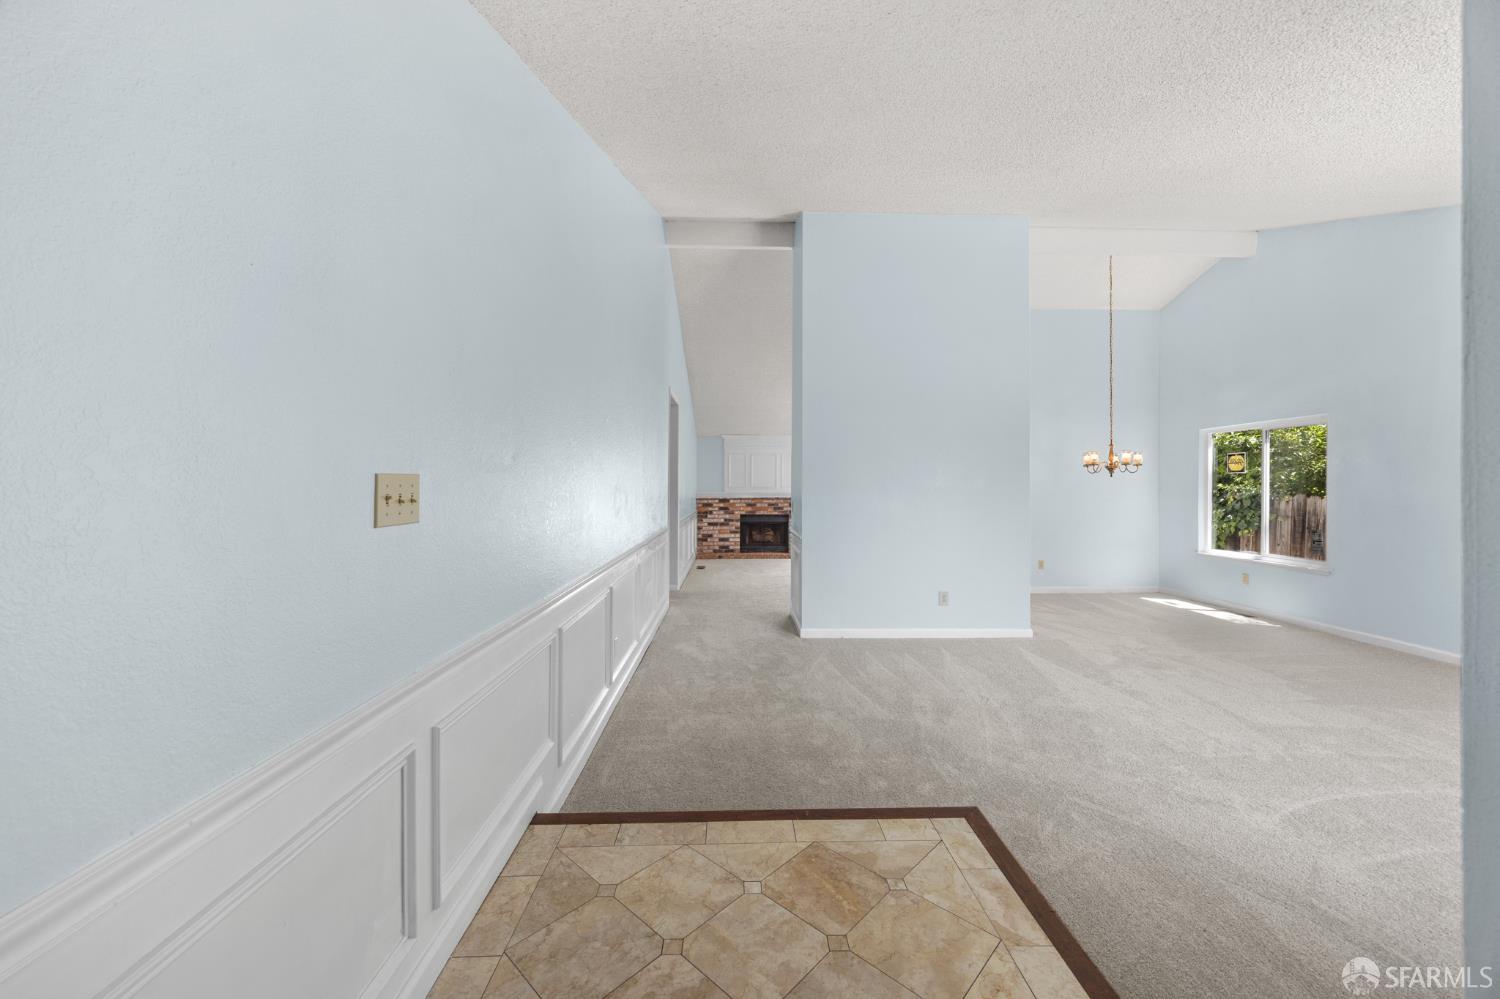
Vacant living and dining area with white wainscoting, beige carpet, and a fireplace in the adjoining room.
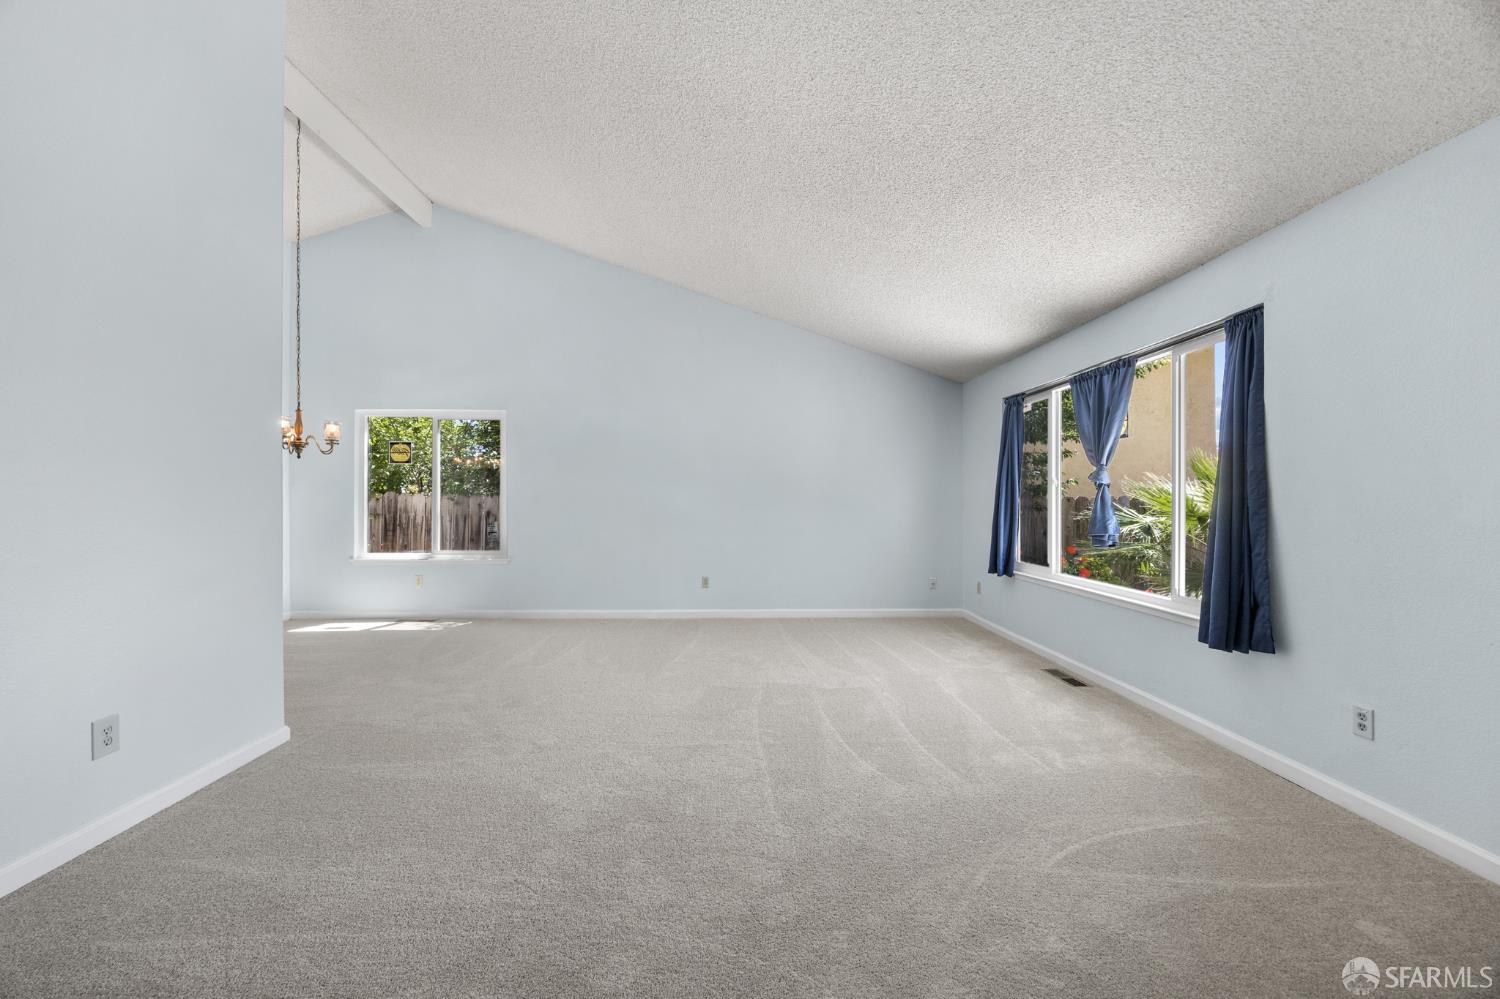
Vacant living room with beige carpet, a high sloped ceiling, and windows with blue curtains.
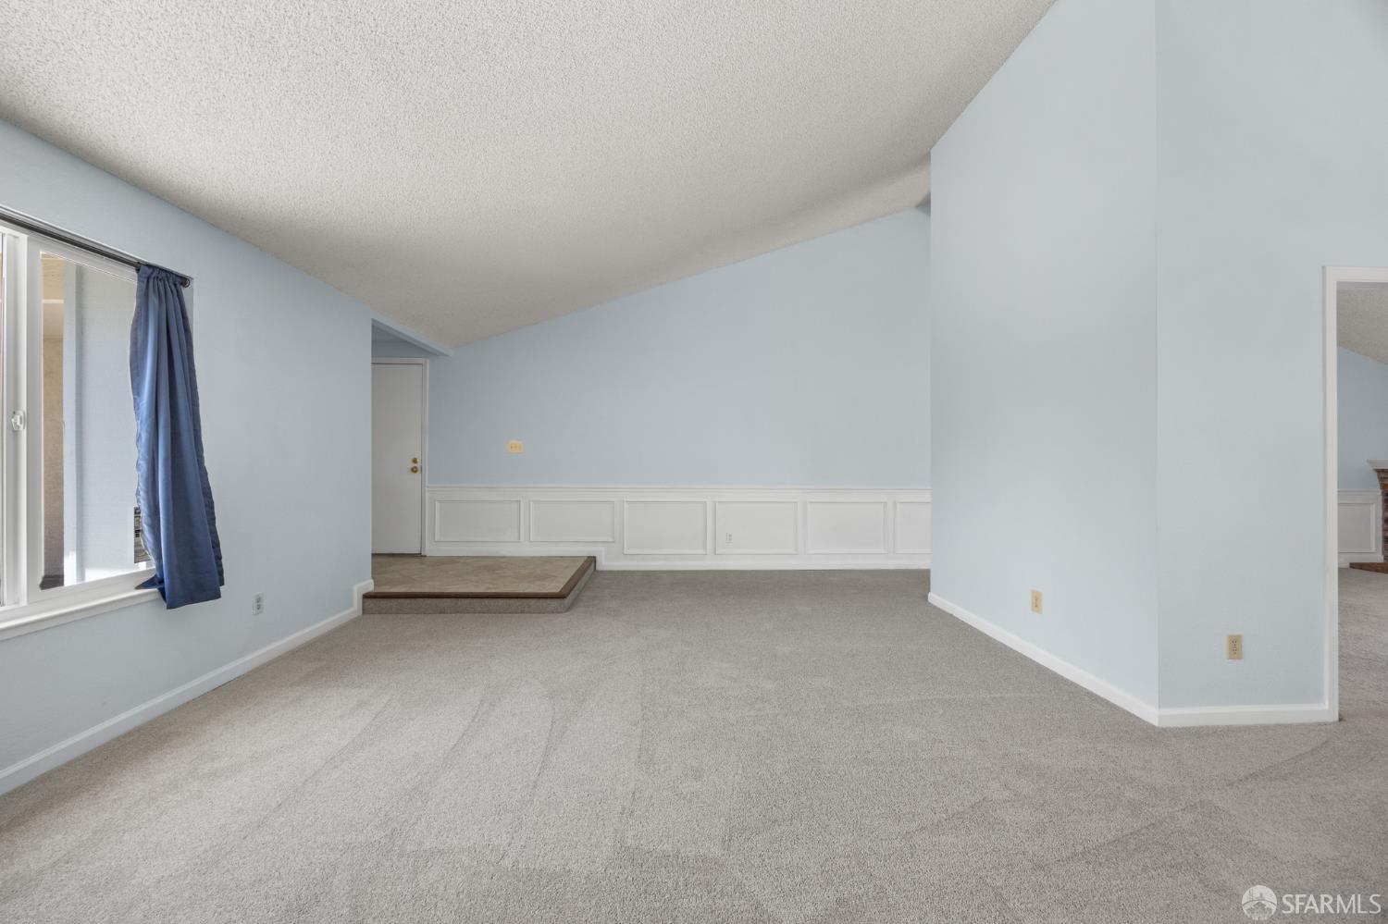
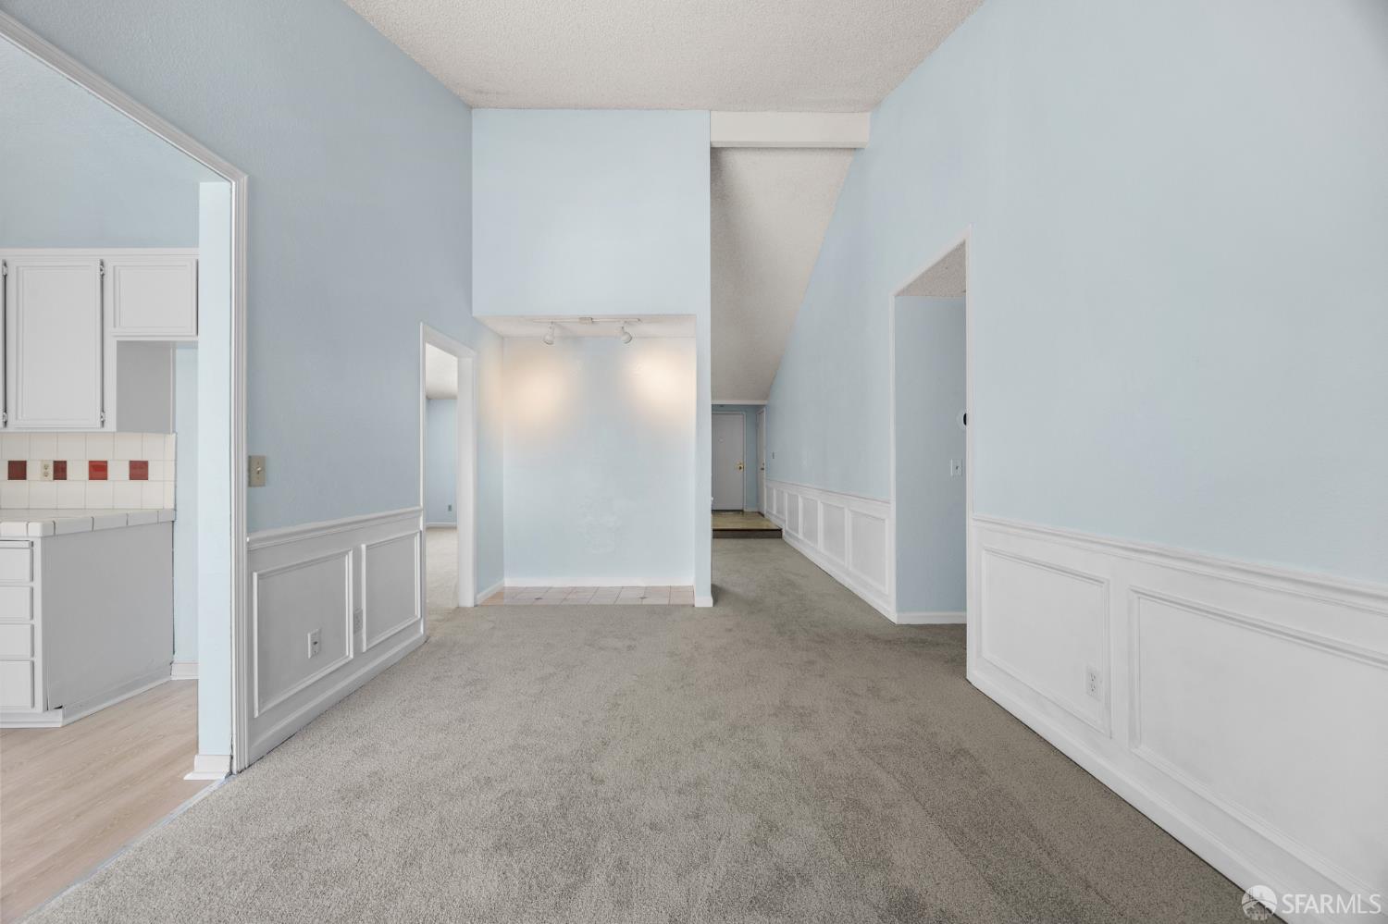
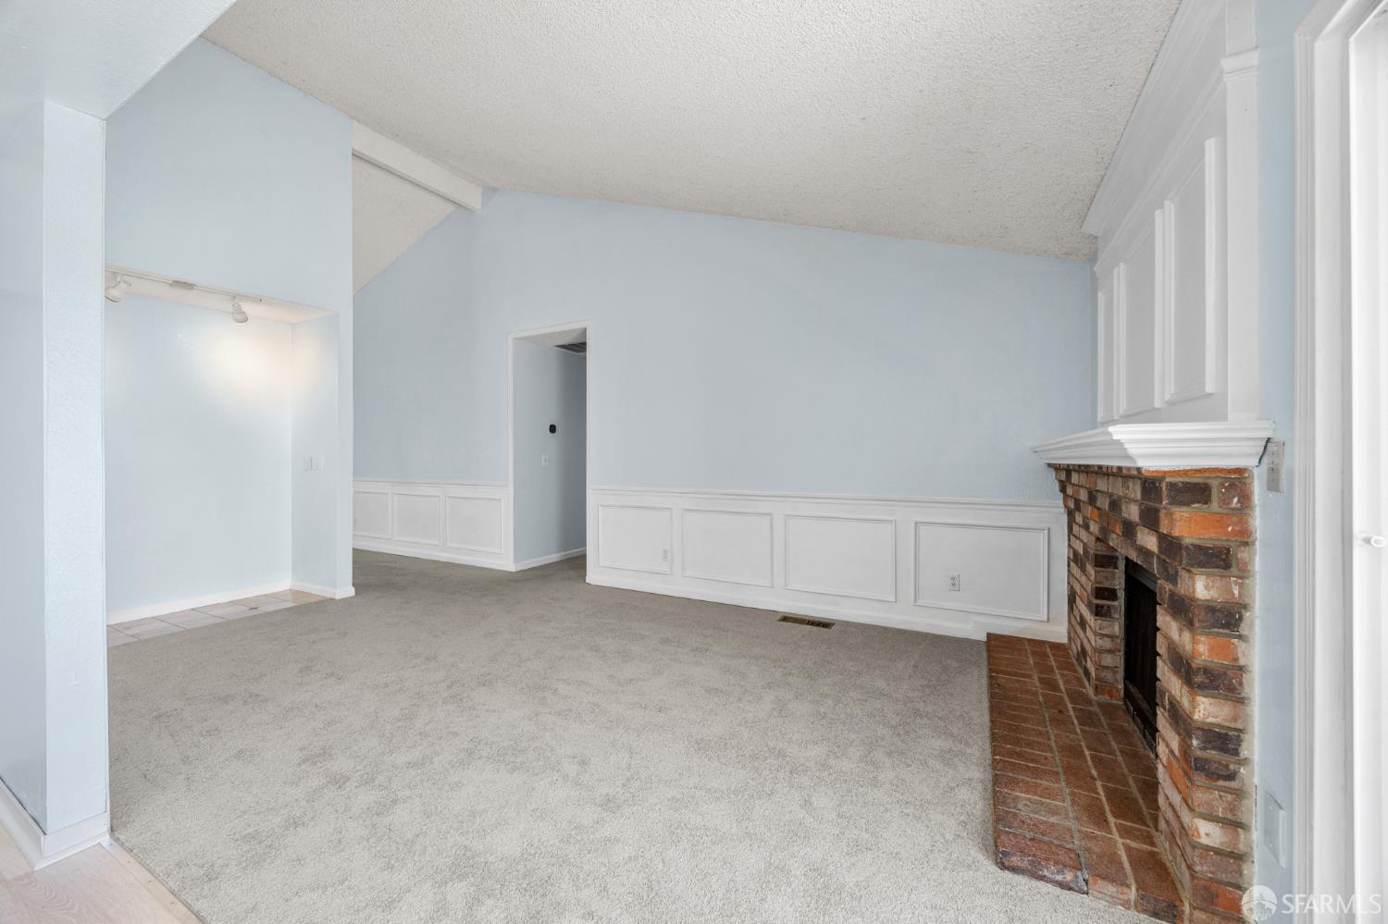
Empty living room with gray carpet, pale blue walls, white wainscoting, and a raised tiled area.
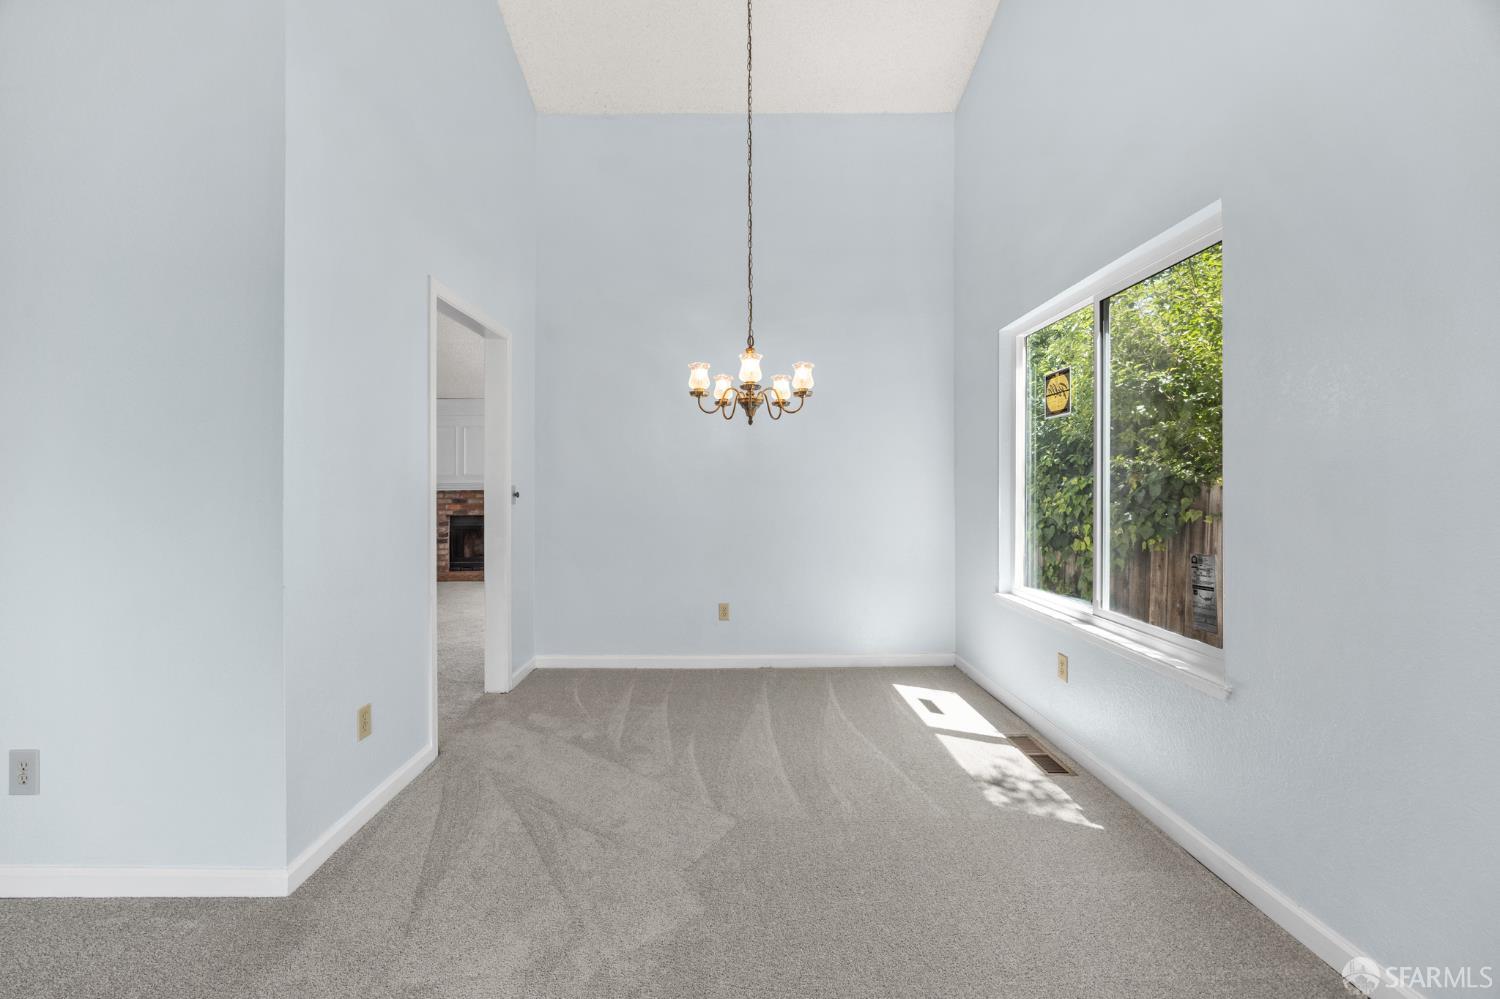
Empty dining room with a brass chandelier, gray carpet, and a large window overlooking greenery.
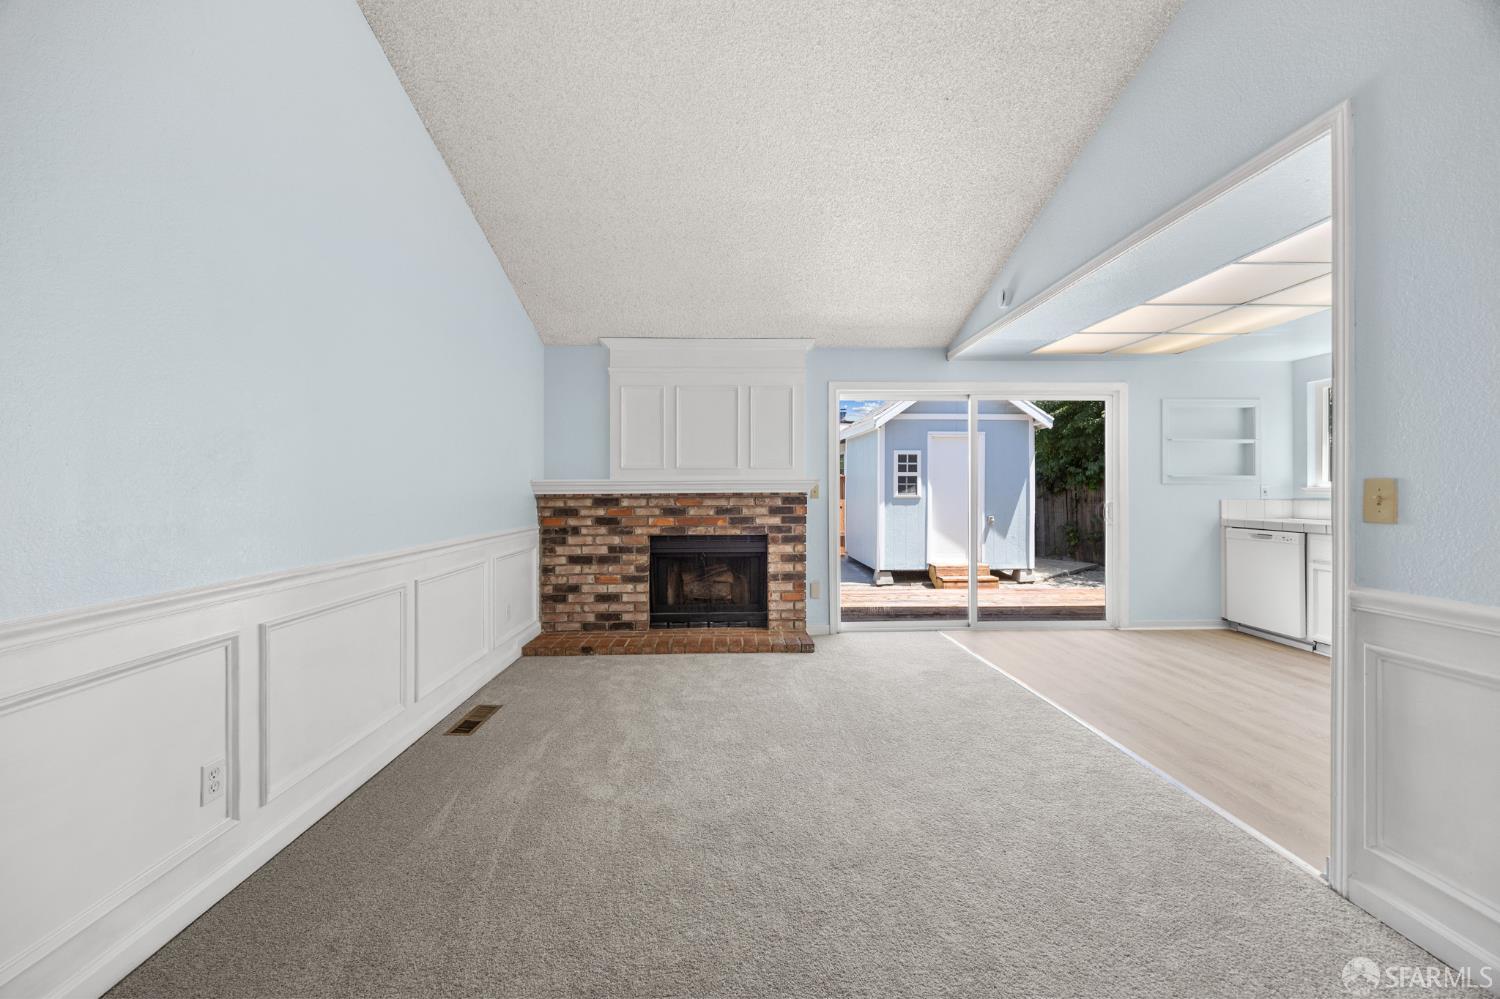
Living room with brick fireplace, paneled walls, and sliding glass doors to the backyard.
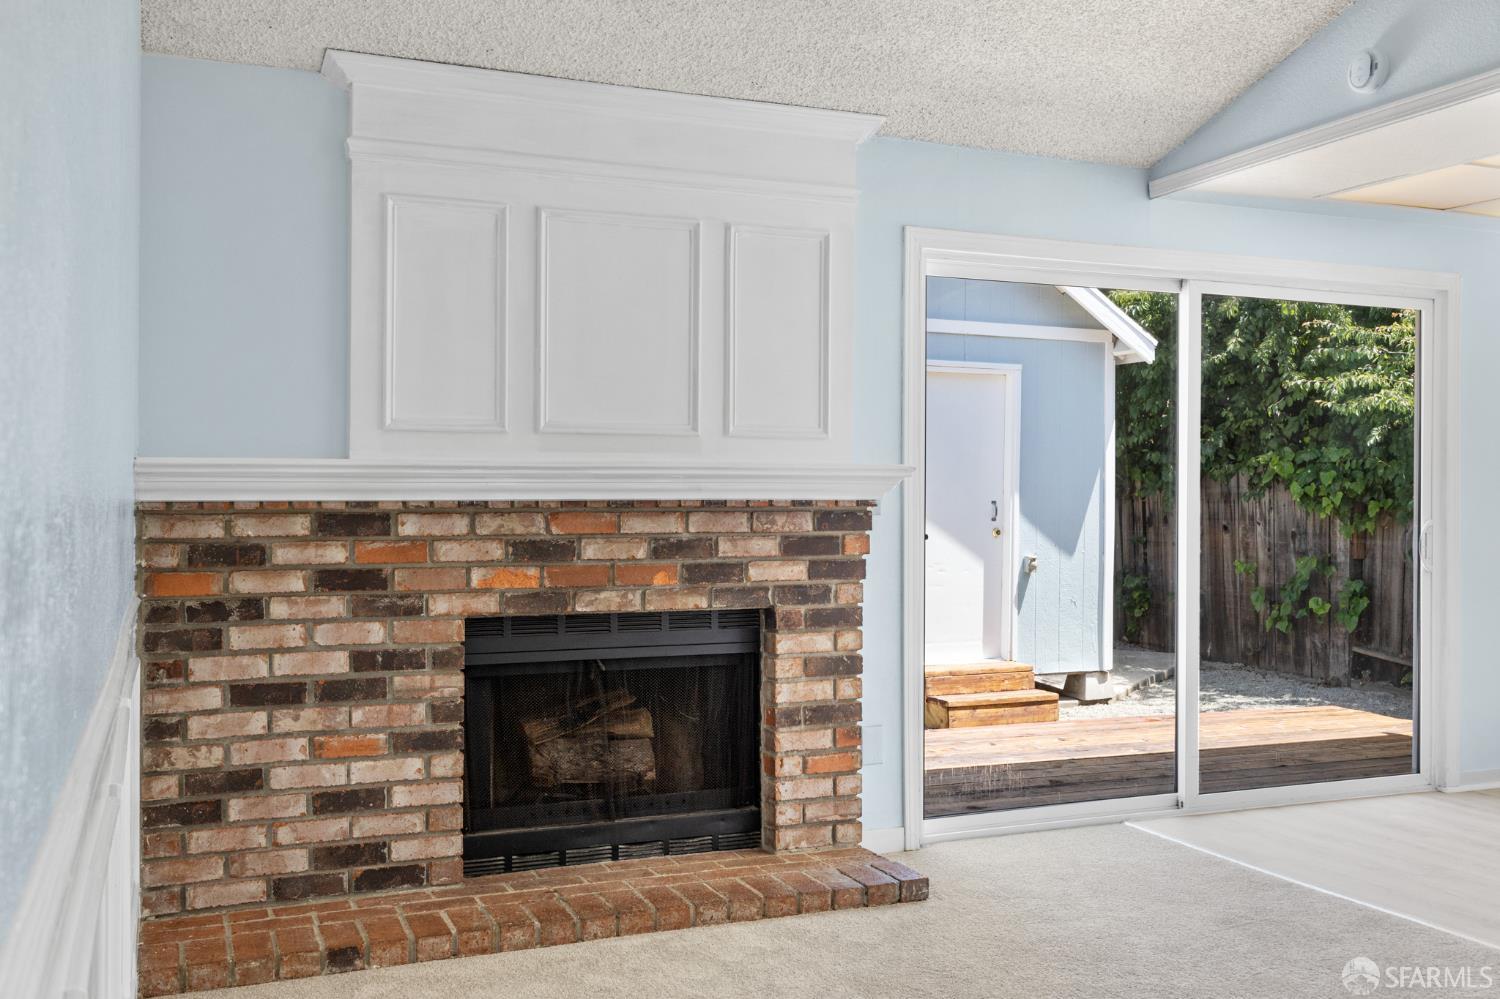
Living room with a brick fireplace and sliding glass doors opening to a fenced backyard.
Empty living room with gray carpet, pale blue walls, and white paneled wainscoting.
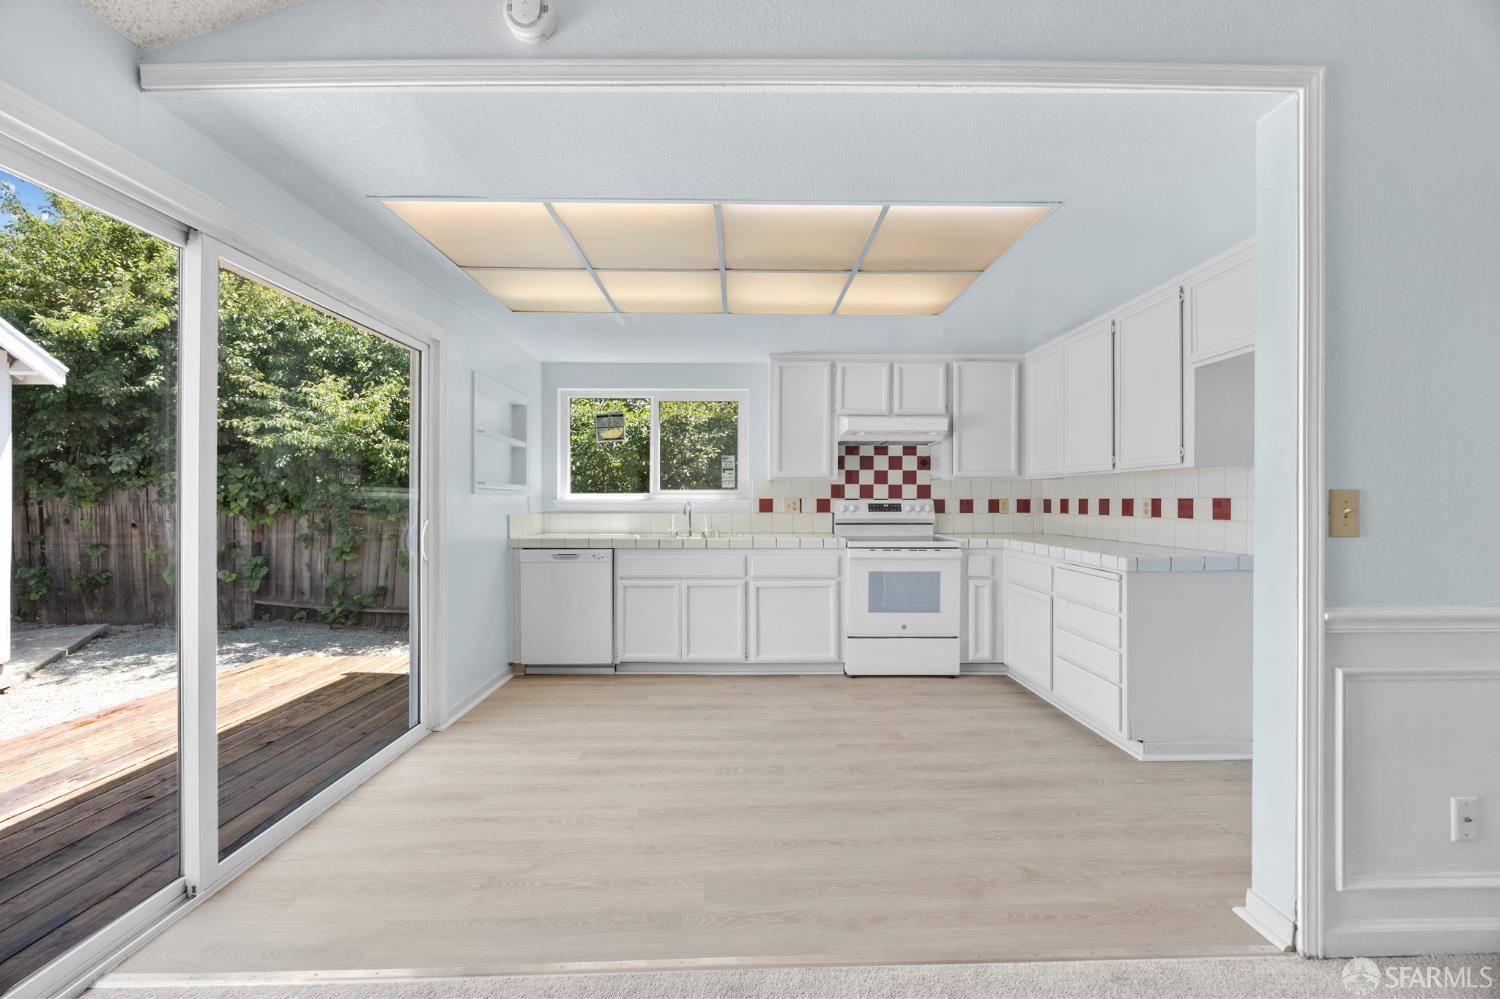
Vacant white kitchen with checkerboard backsplash, sliding glass doors, and a view of the backyard.
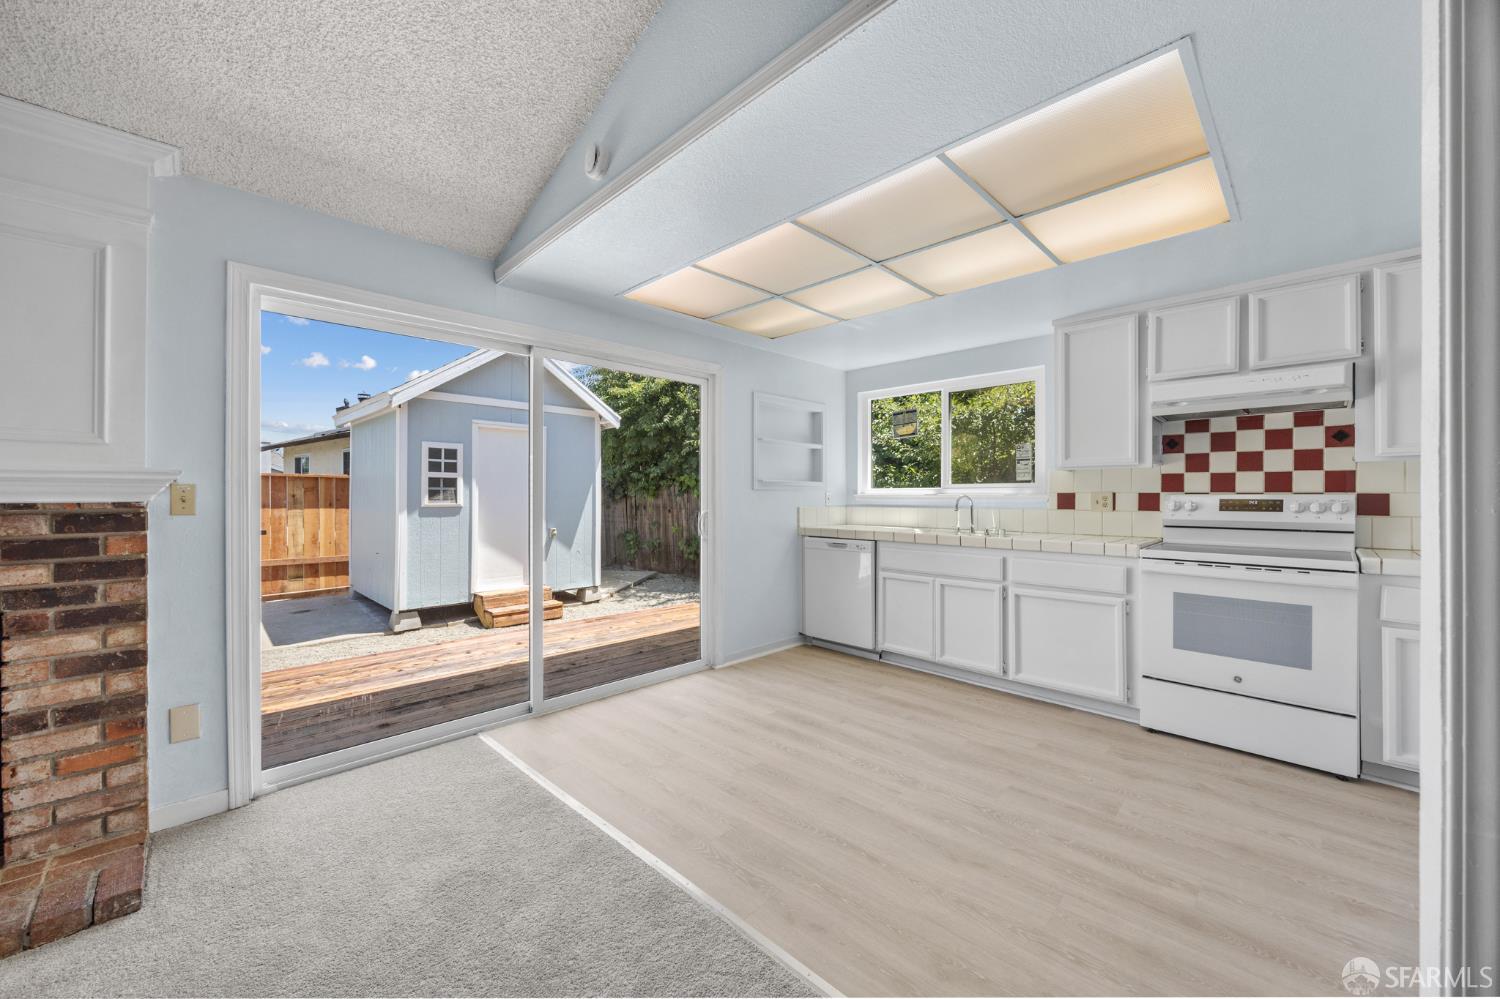
Kitchen and living area with white cabinets, red-and-white backsplash, brick fireplace, and sliding doors to a deck.
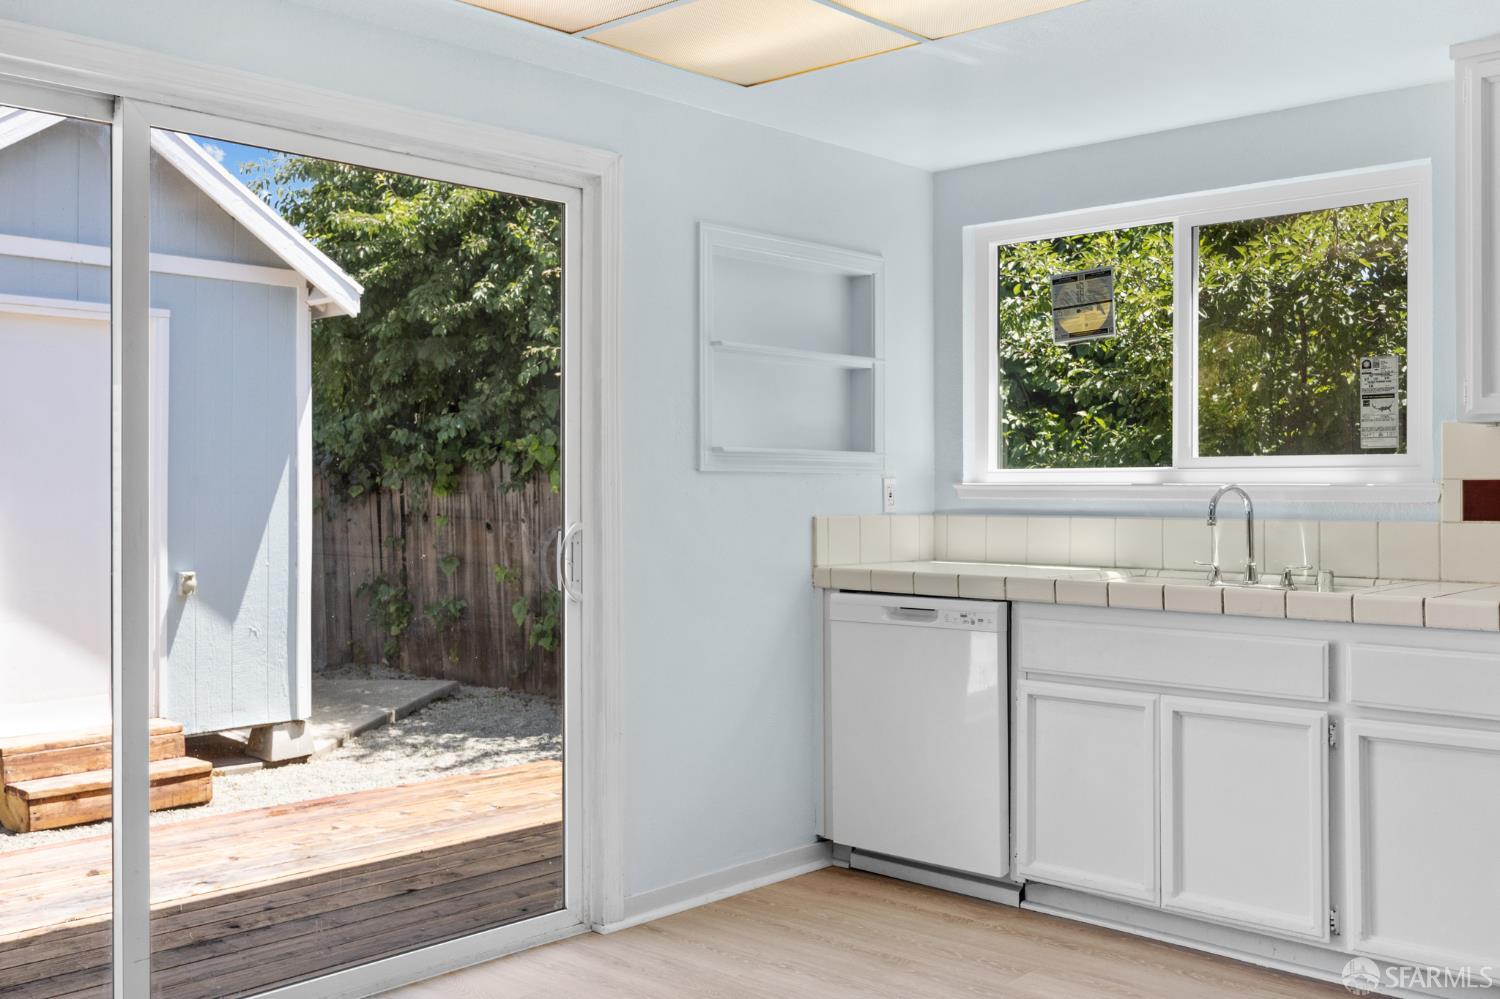
Empty kitchen with white cabinets and tiled counters, opening through a sliding door to a wooden deck.
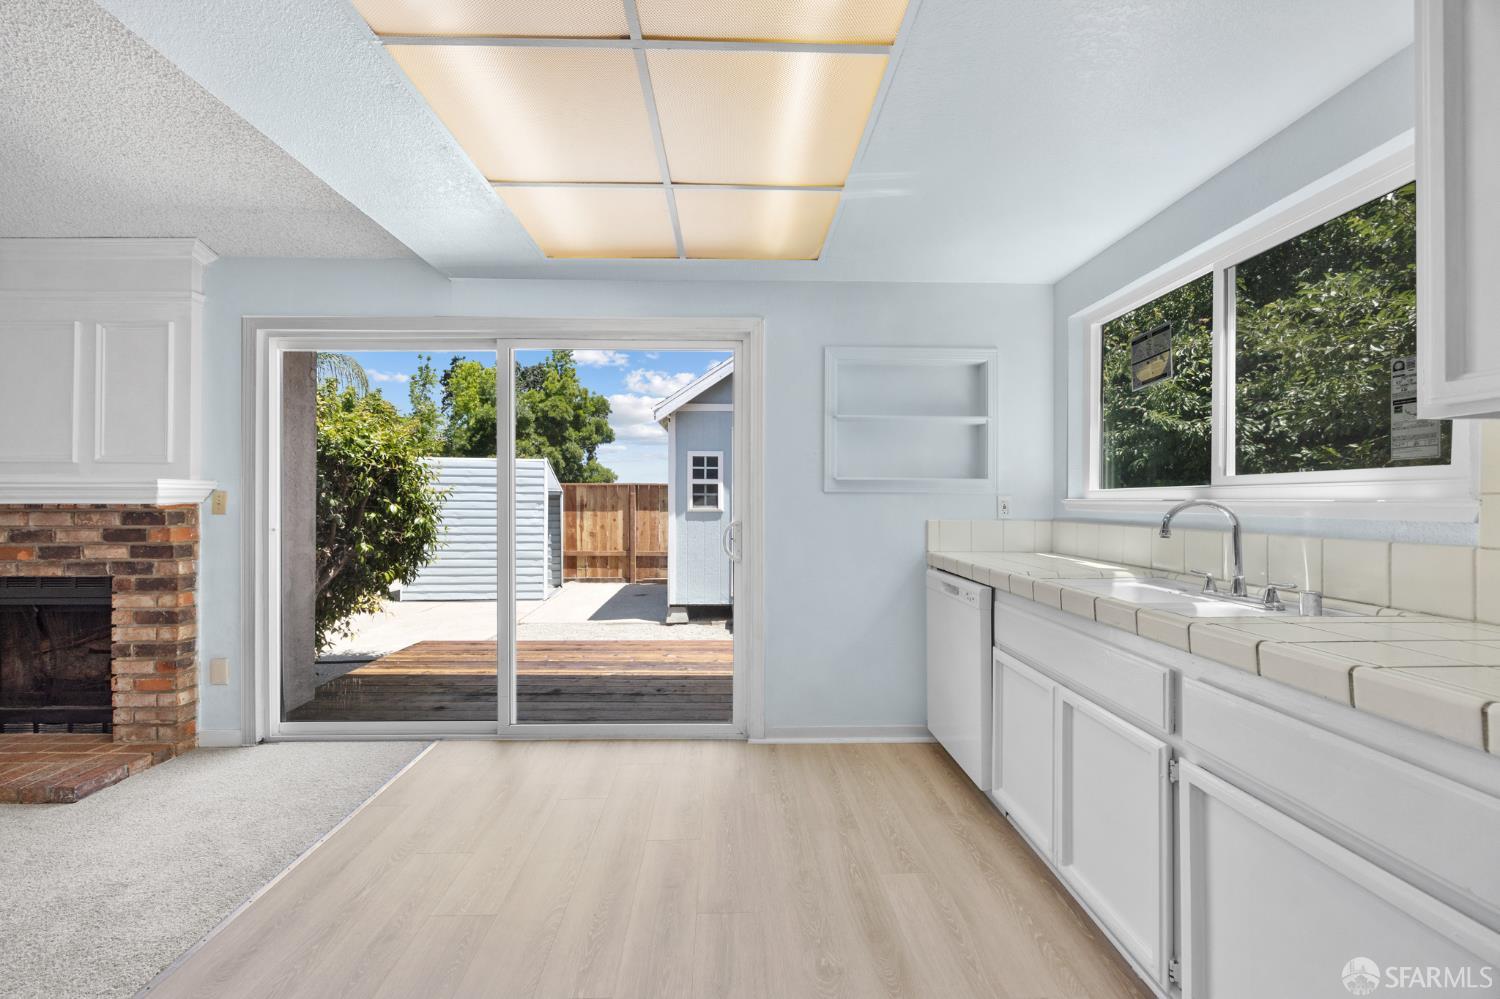
Unfurnished kitchen with a brick fireplace and sliding doors opening to a fenced patio.
Empty living room with a brick fireplace, tiled hearth, and white paneled wainscoting.
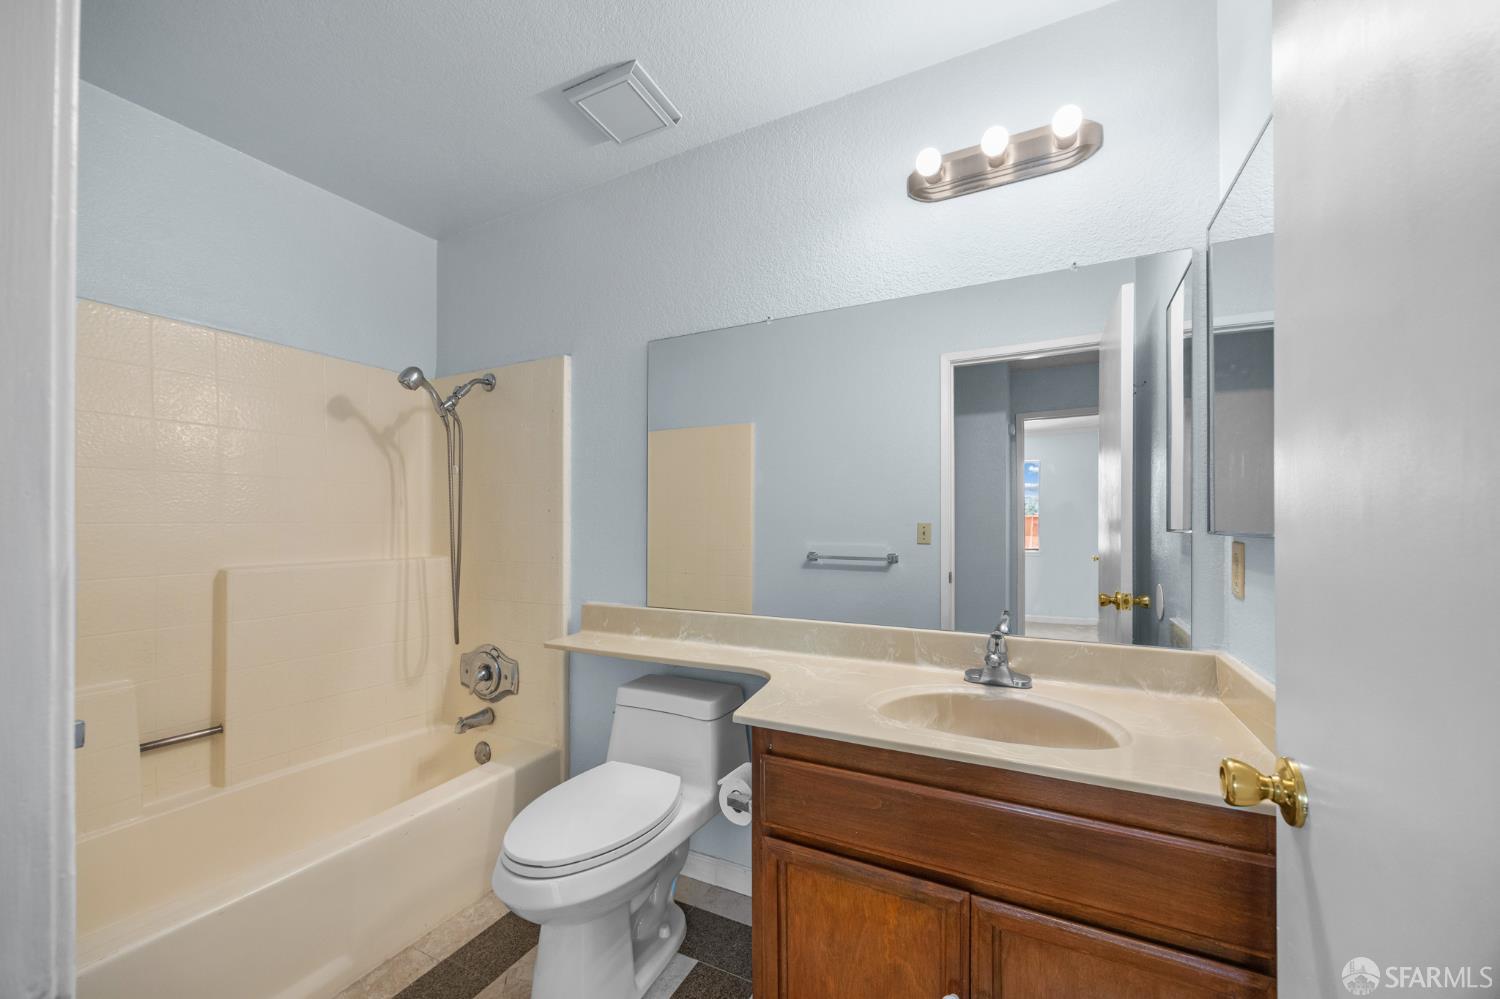
Bathroom with beige tub and shower, toilet, and wood vanity with an oval sink.
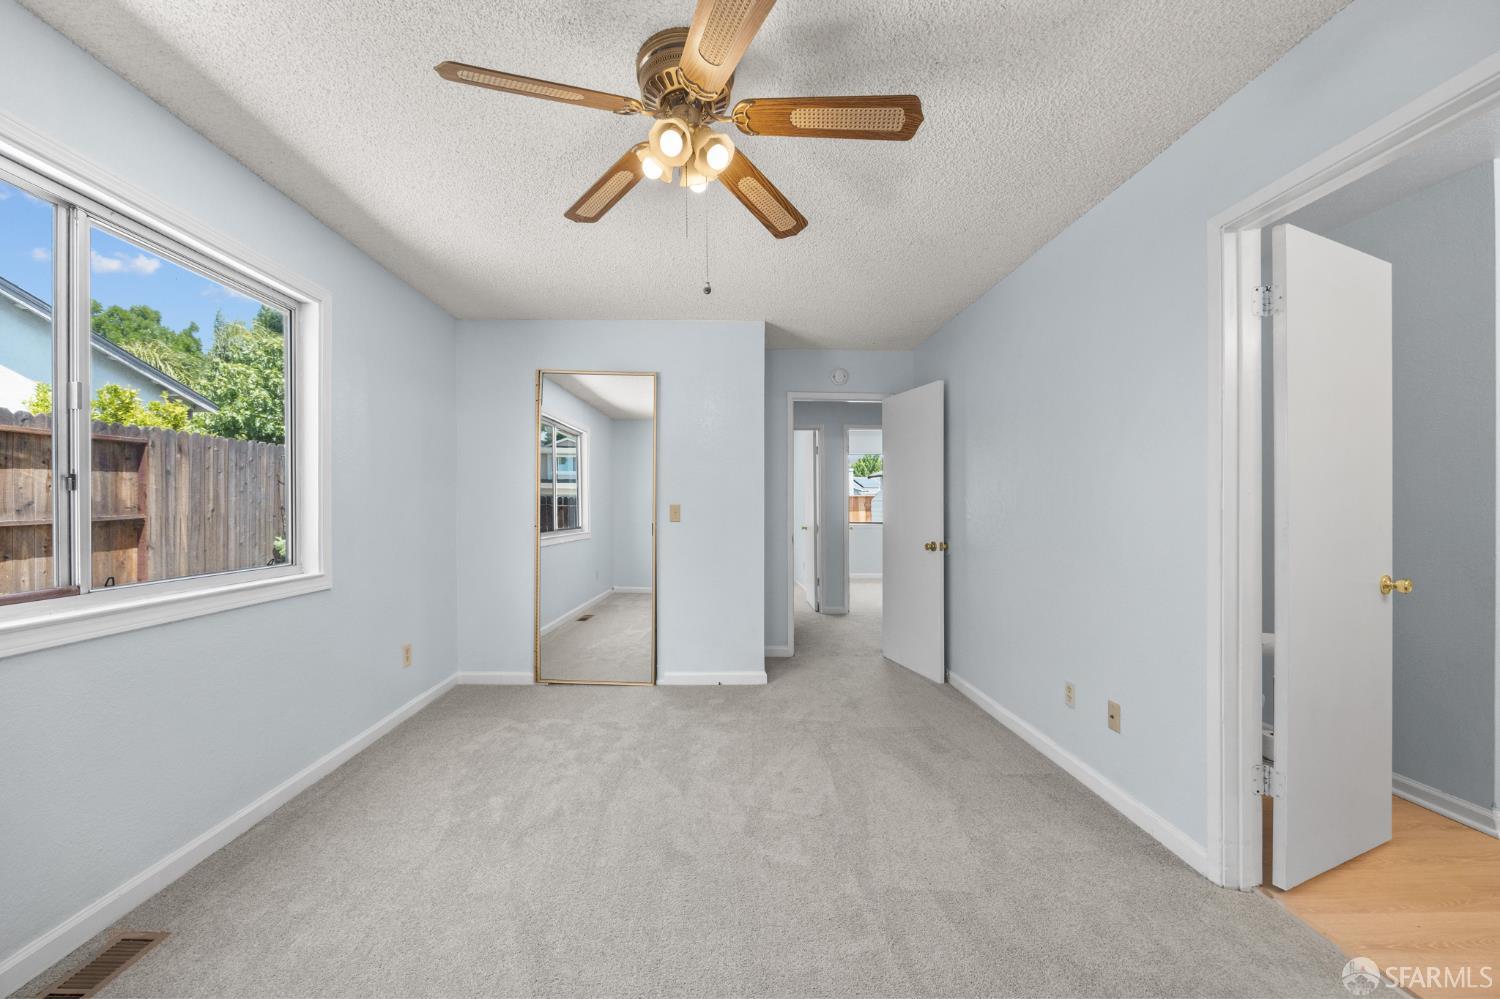
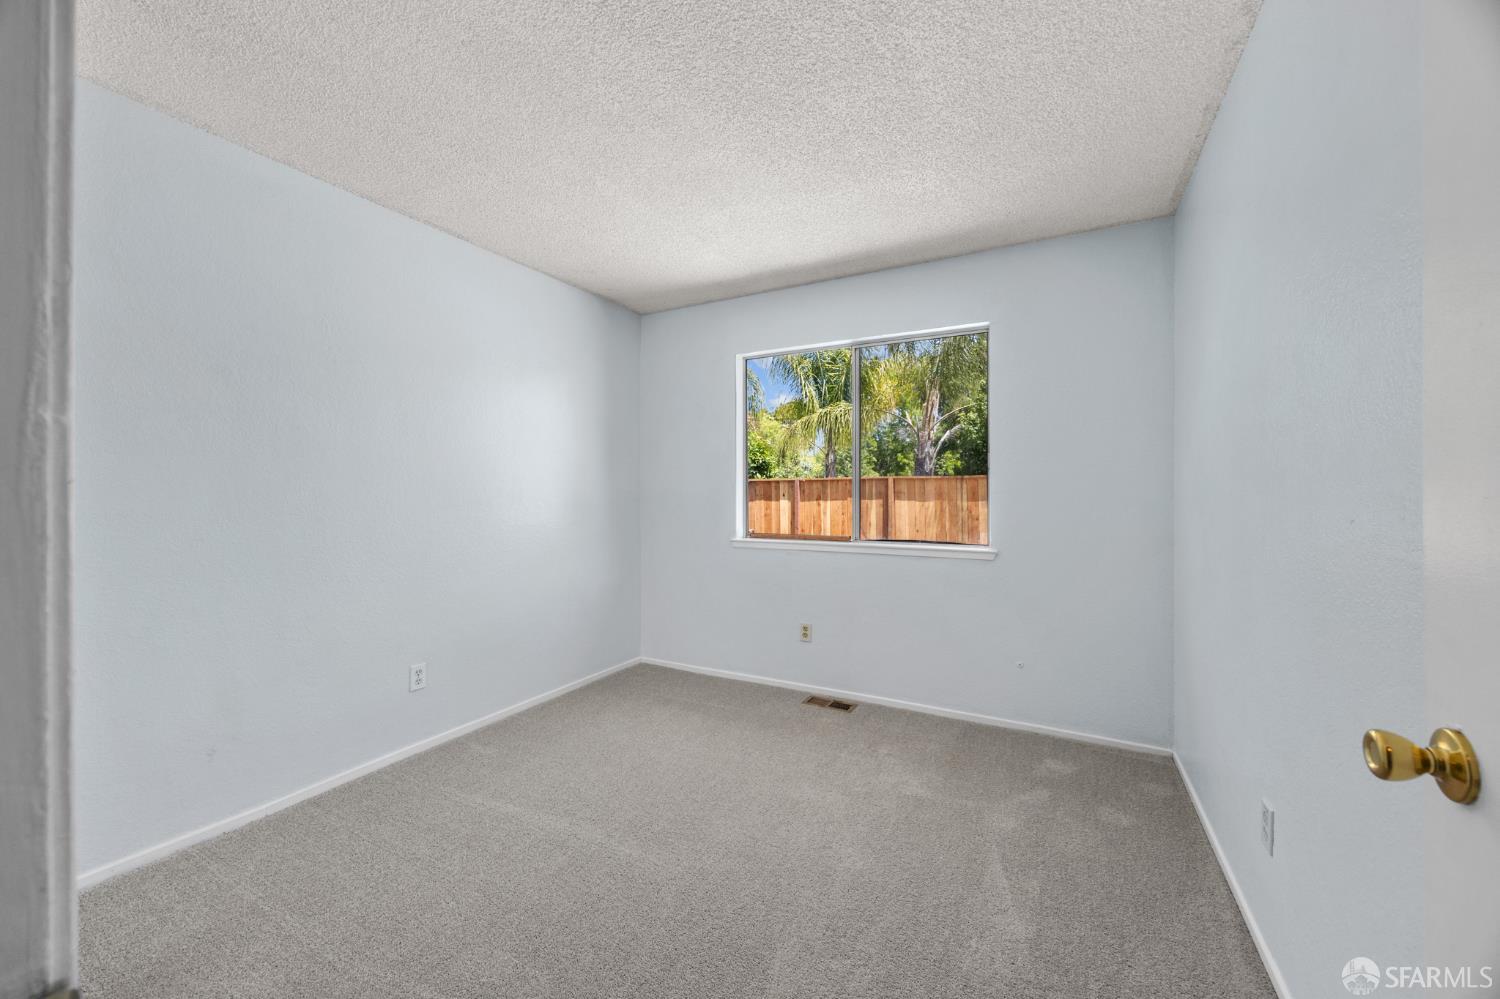
Empty bedroom with pale blue walls, gray carpet, a ceiling fan, and a large window overlooking a fenced yard.
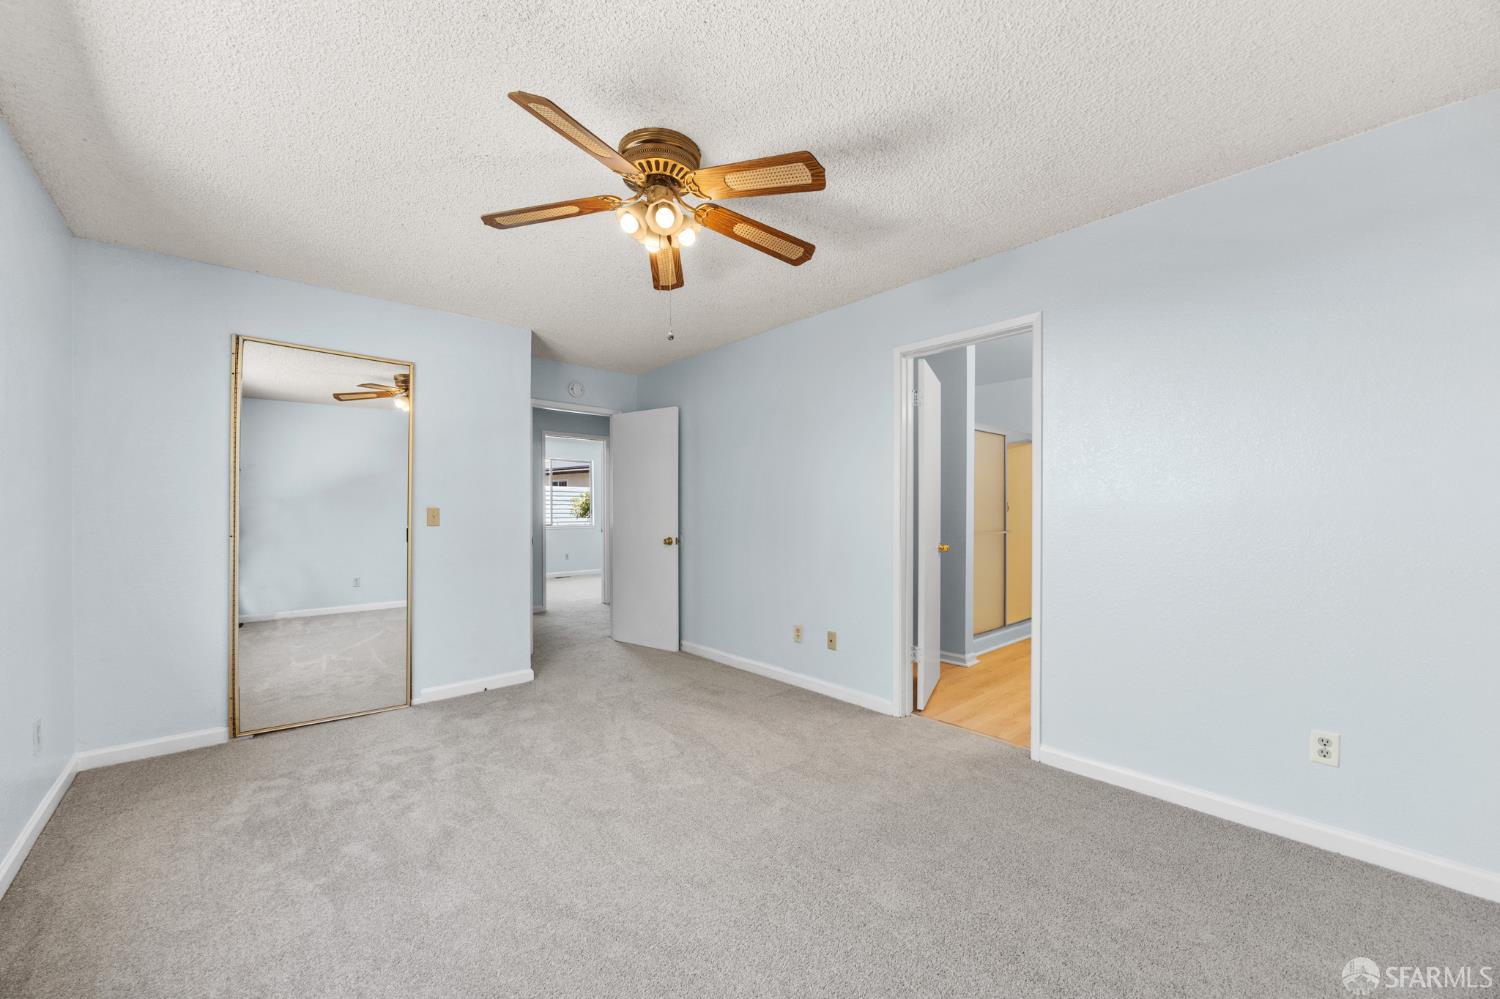
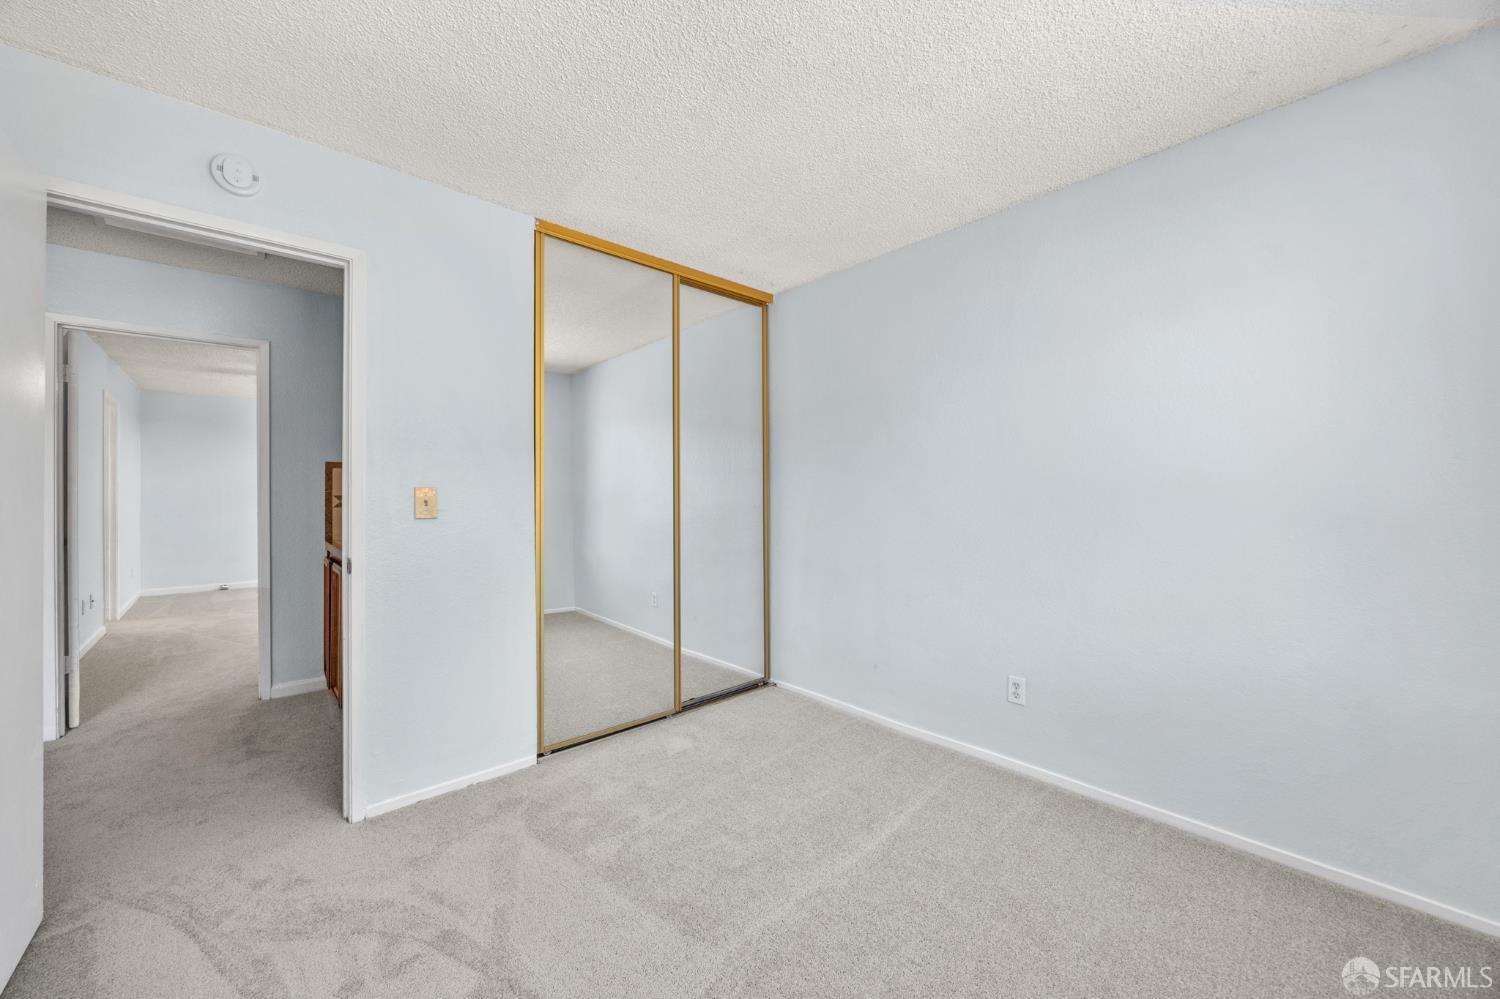
Empty carpeted bedroom with pale blue walls, mirrored closet door, and ceiling fan.
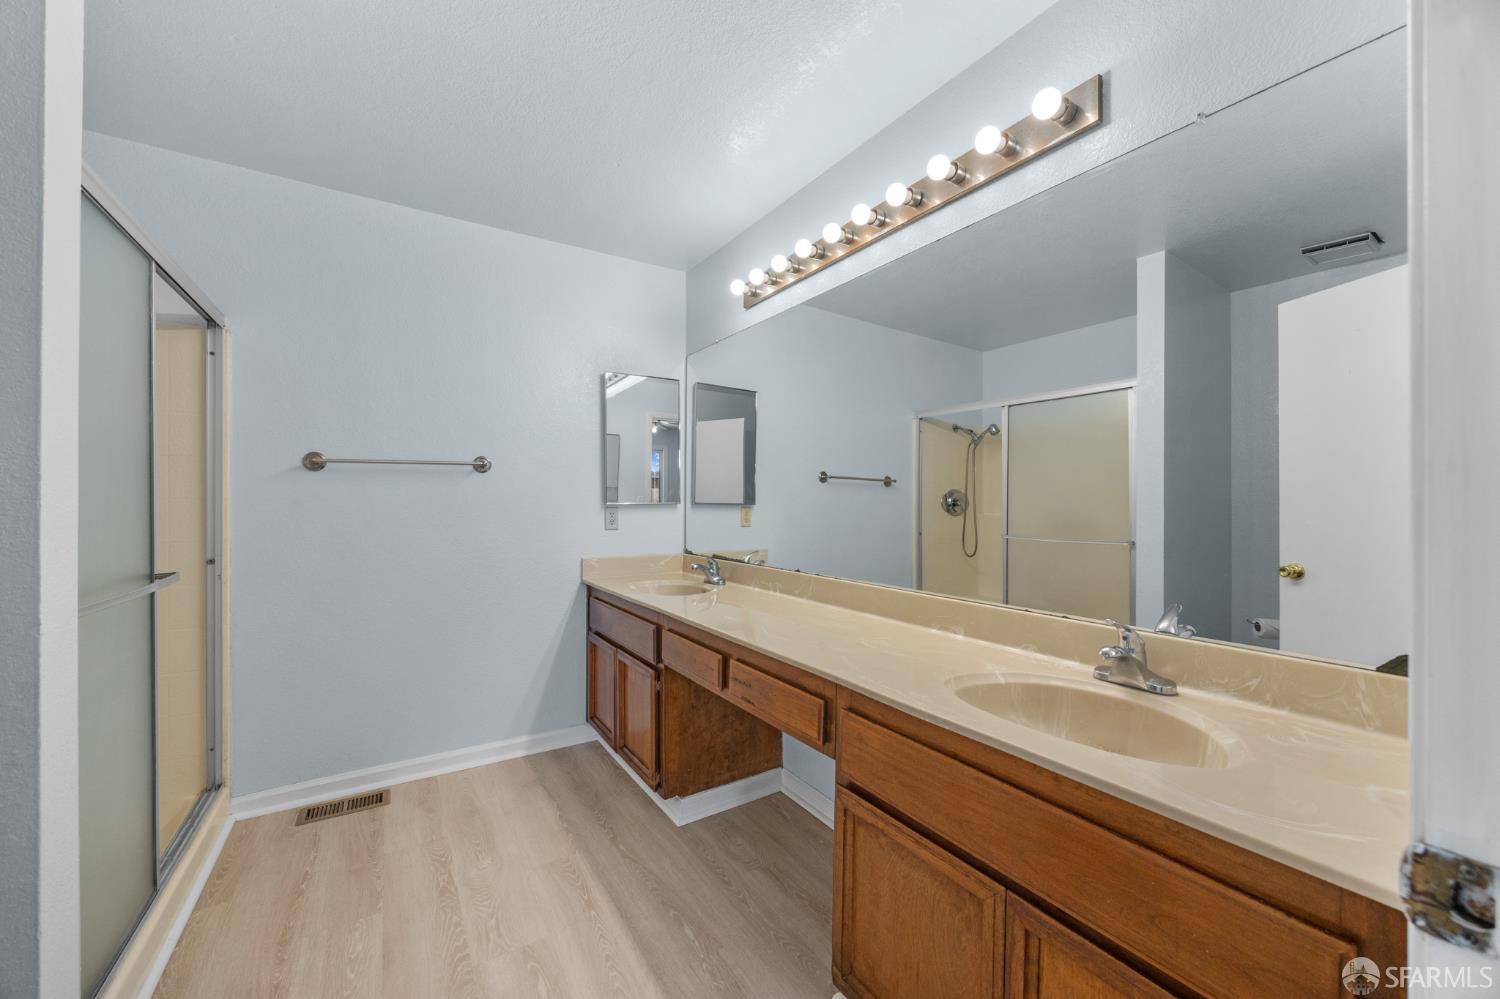
Bathroom with a long double-sink vanity, large mirror, and glass-enclosed shower.
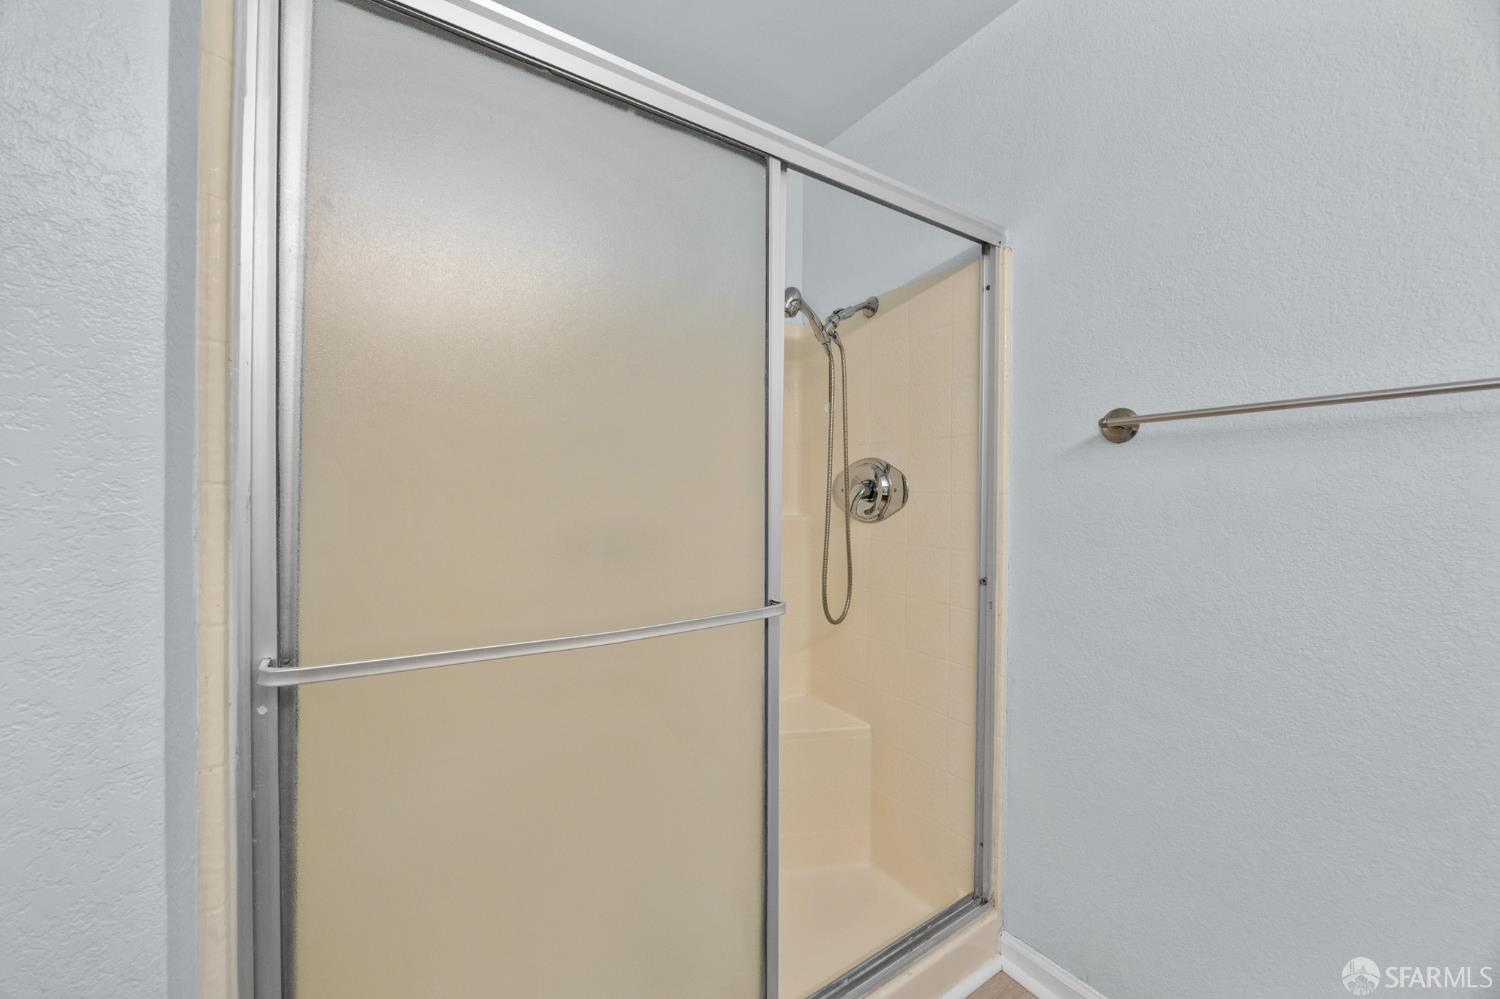
Bathroom shower with sliding frosted-glass doors and a handheld showerhead.
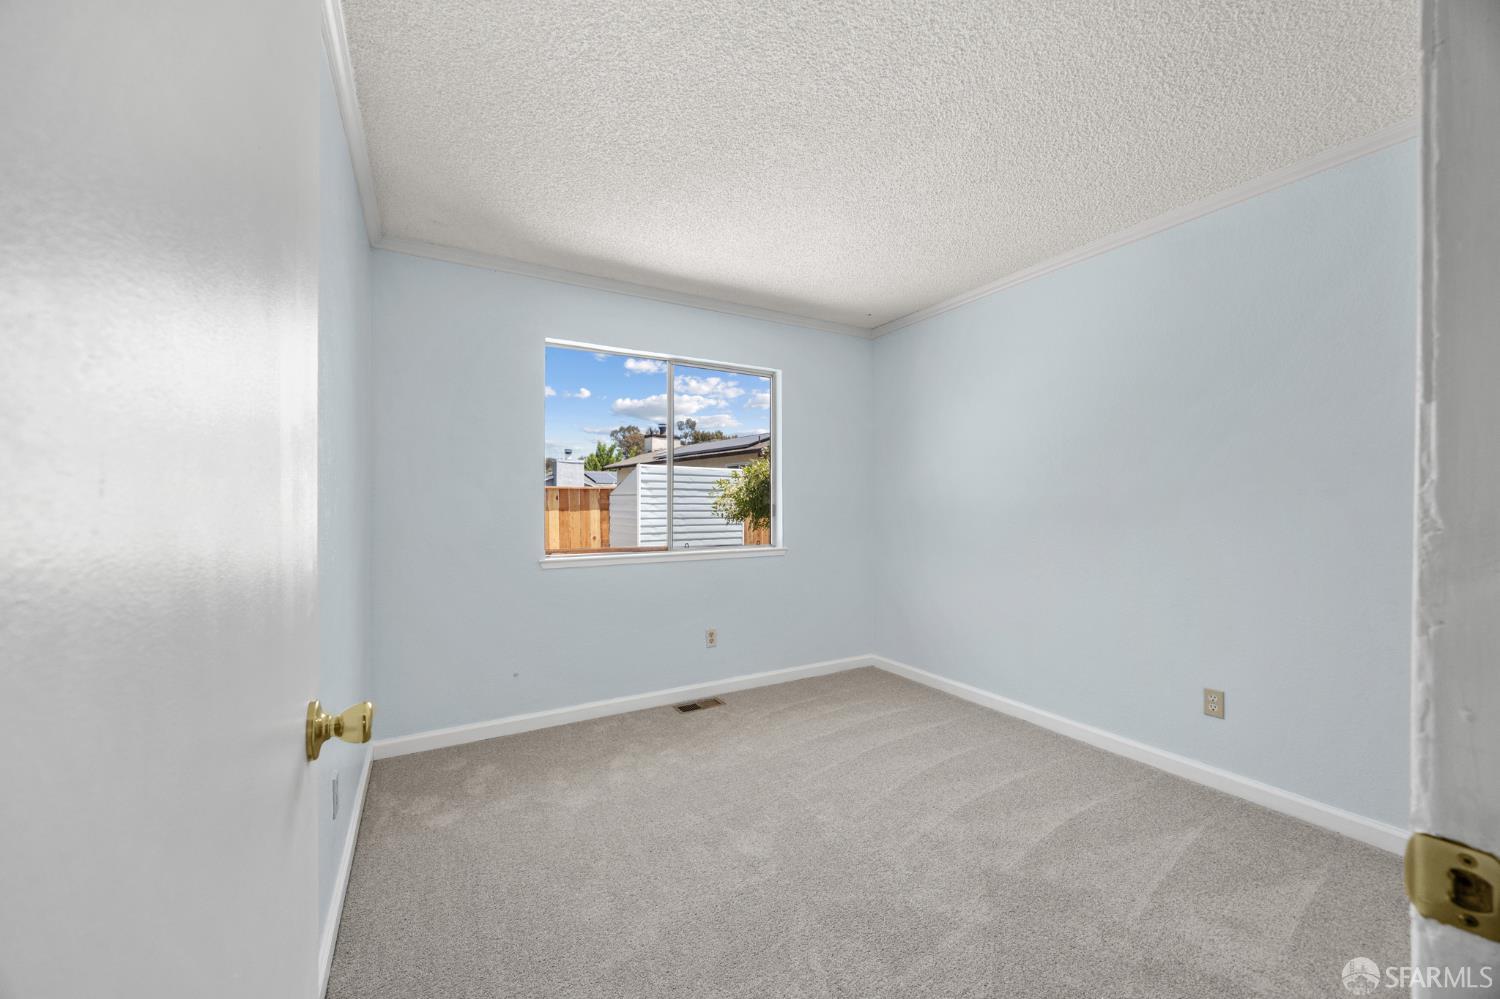
Empty bedroom with pale blue walls, beige carpet, and a window facing a fenced yard.
Empty bedroom with gray carpet, pale blue walls, and a large sliding-door closet.
Empty carpeted bedroom with a window overlooking trees and a wooden fence.
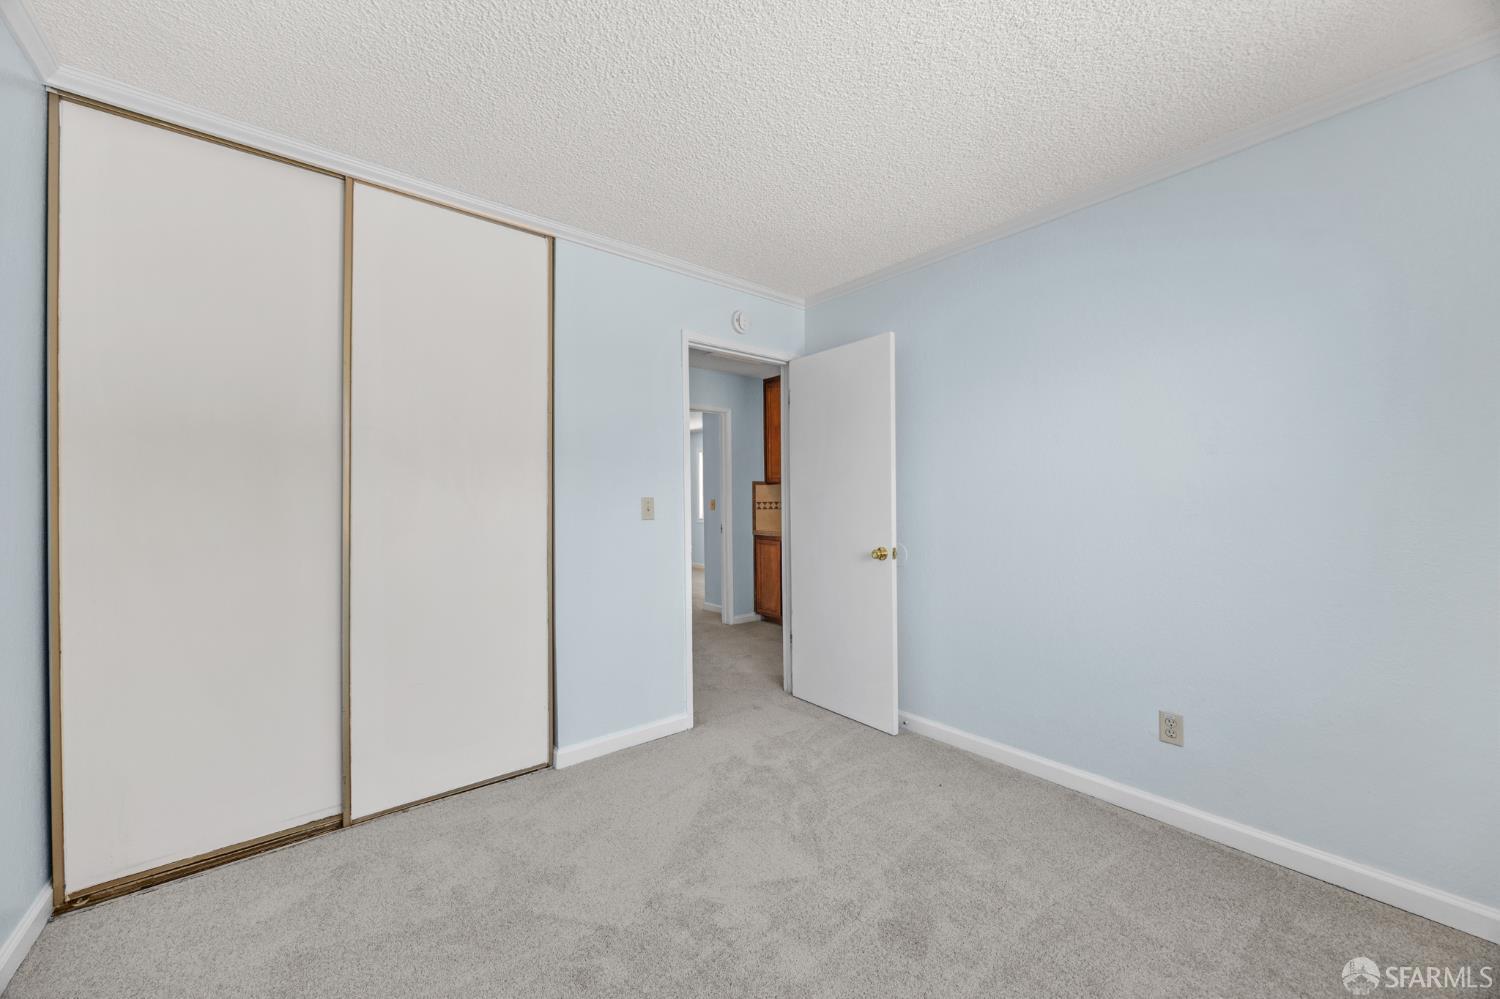
Empty bedroom with mirrored closet doors and a doorway to the hallway.
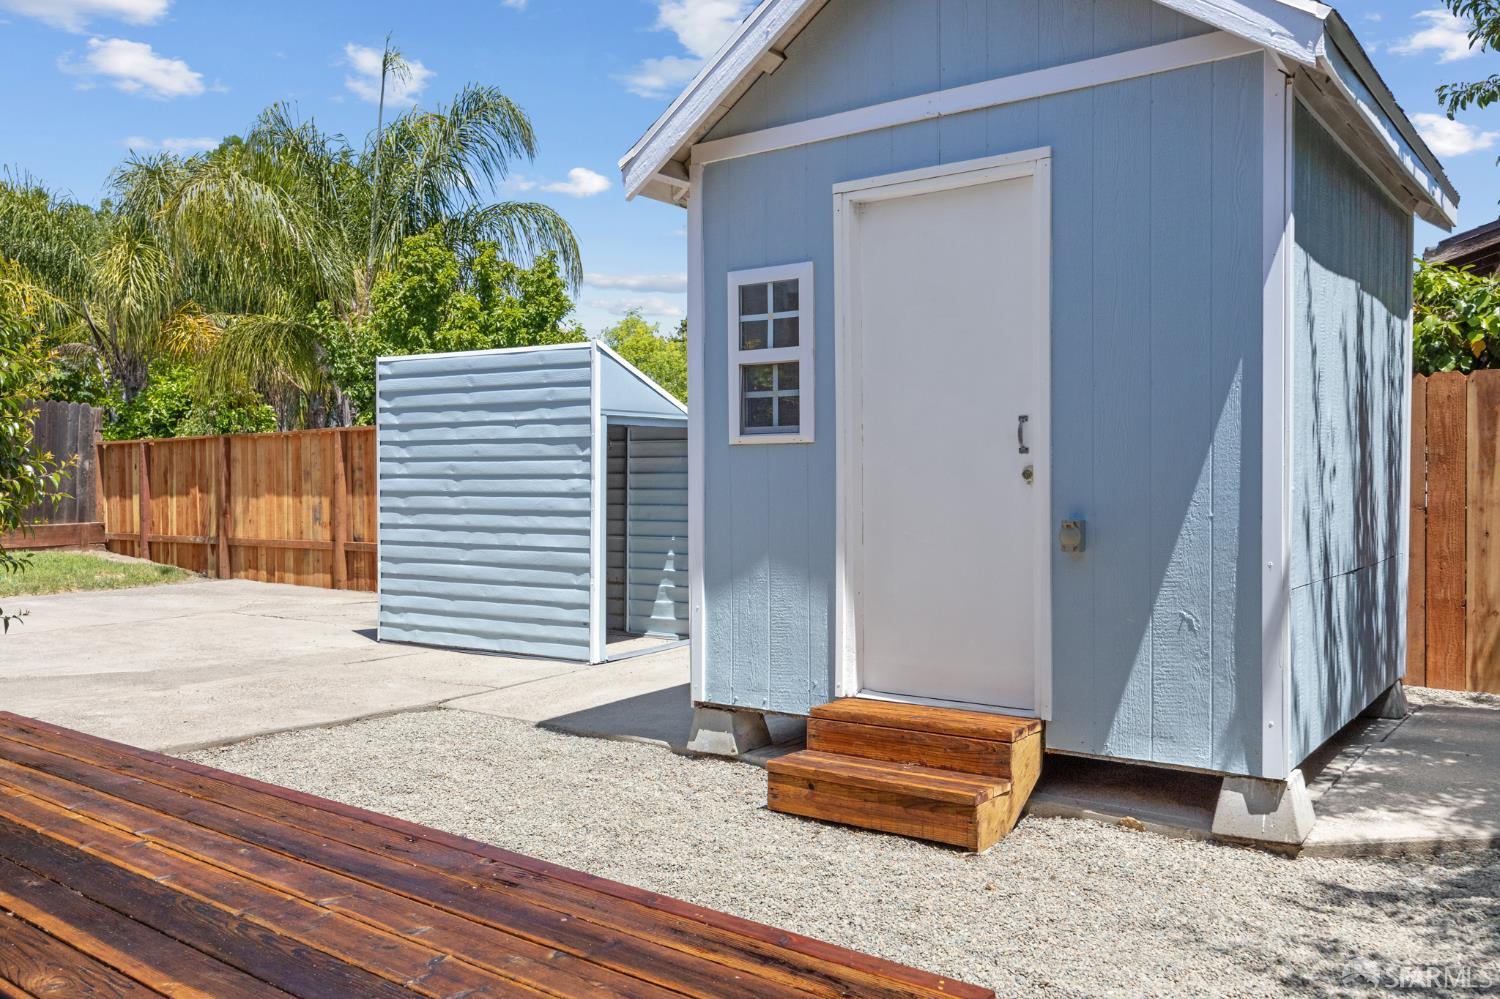
Blue backyard shed with white trim and wooden steps beside a gravel patio.
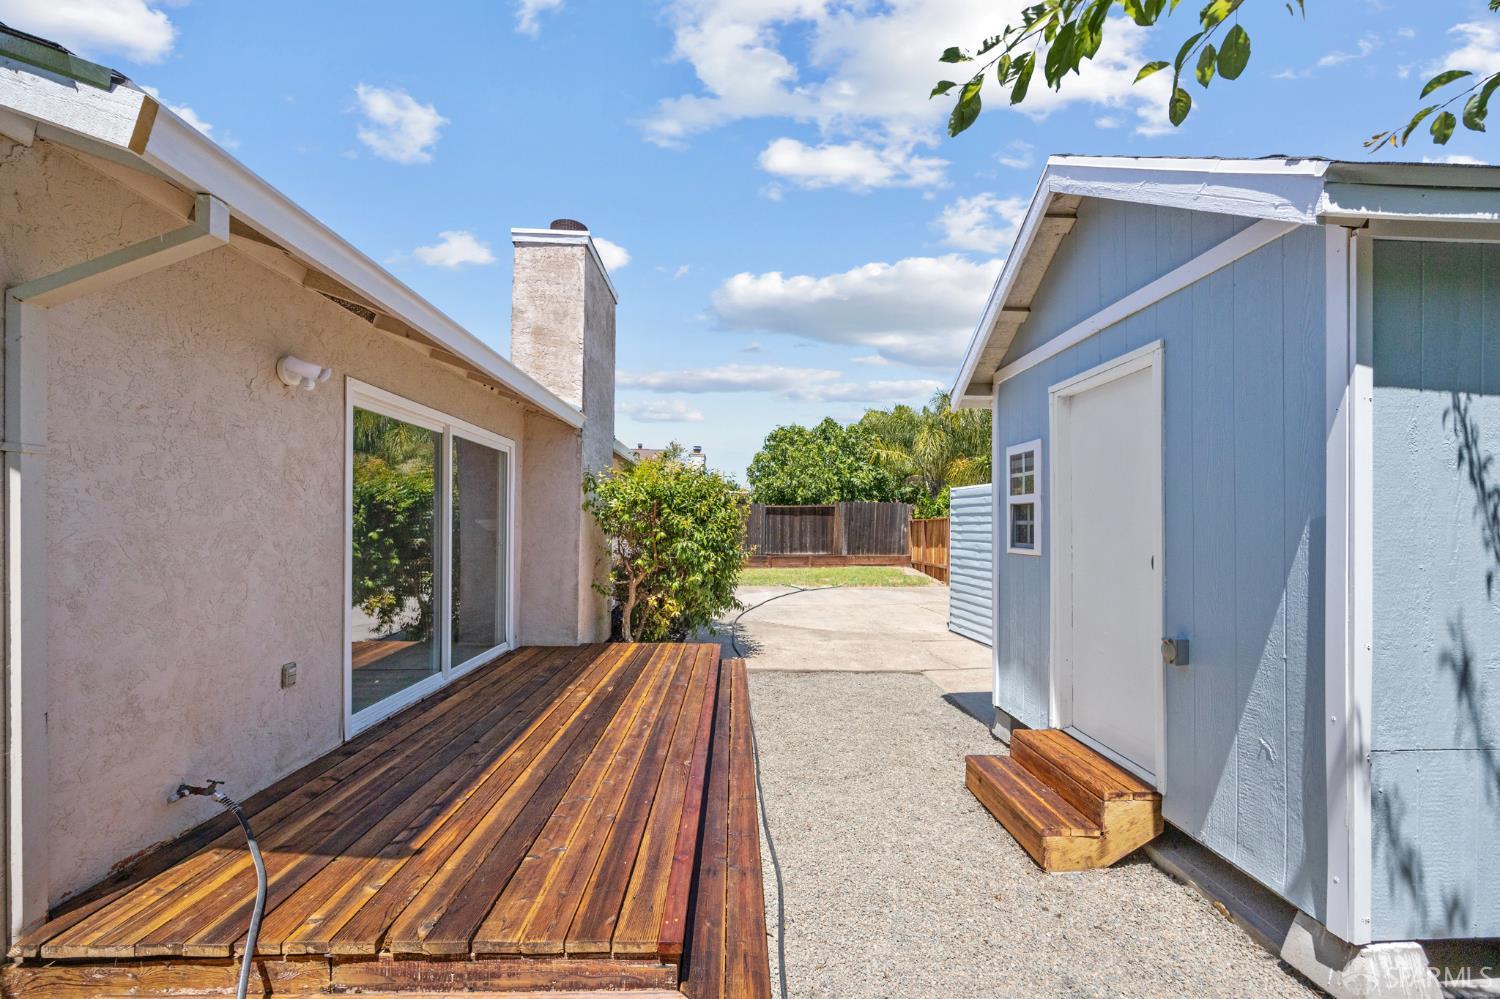
Backyard with a long wooden deck beside a blue detached shed and gravel patio.
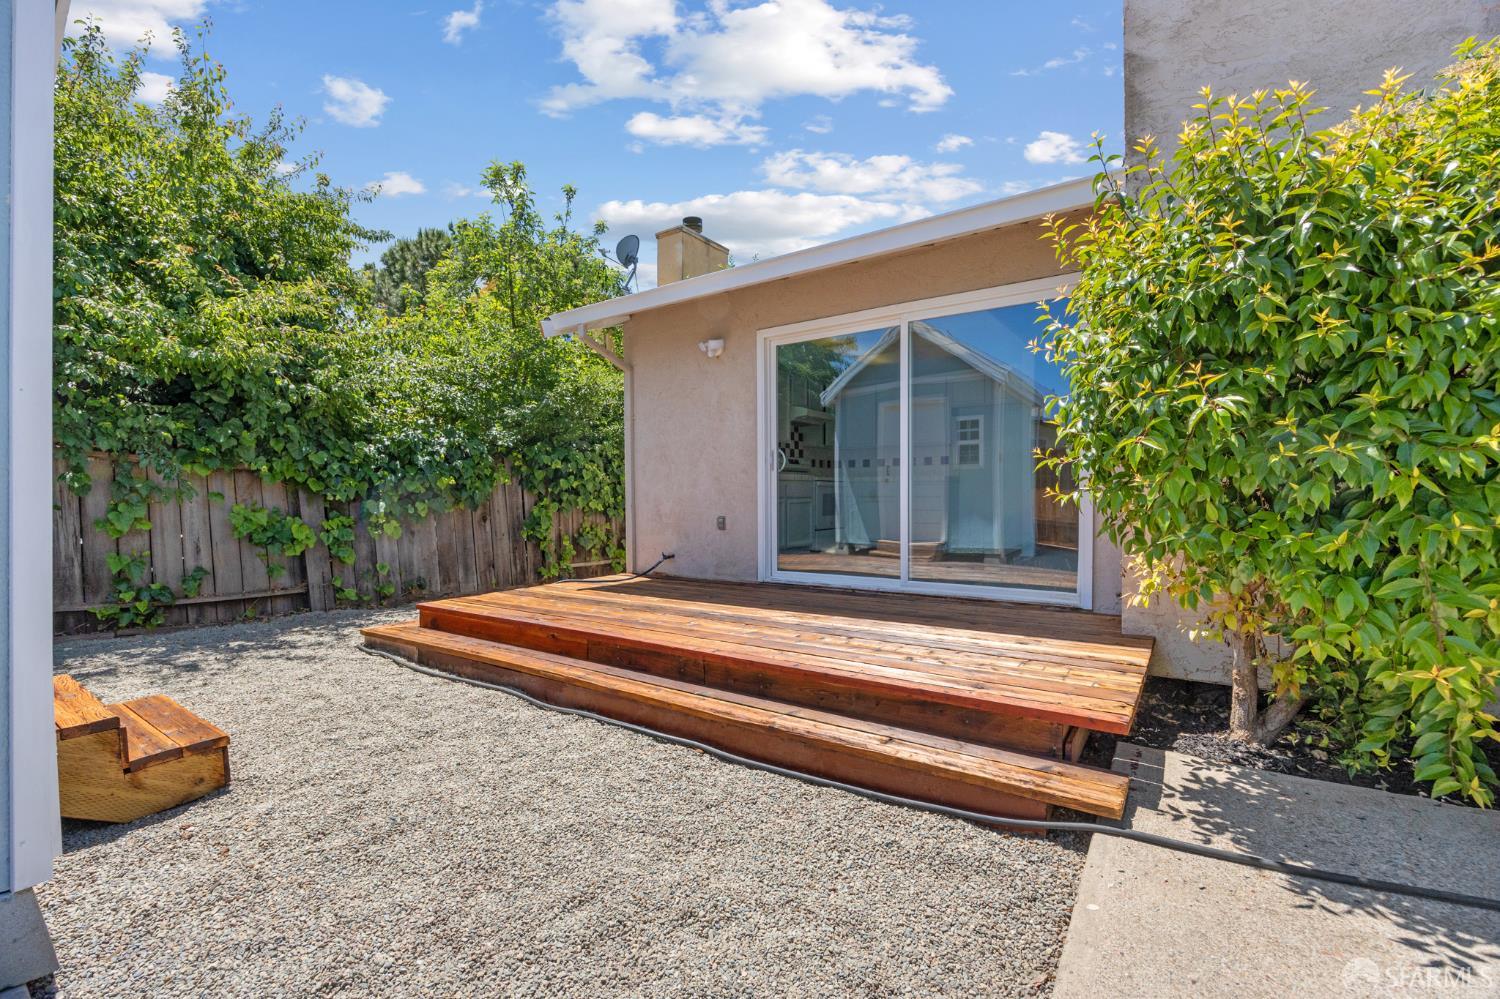
Backyard with a raised wooden deck, sliding glass doors, gravel ground cover, and leafy trees.
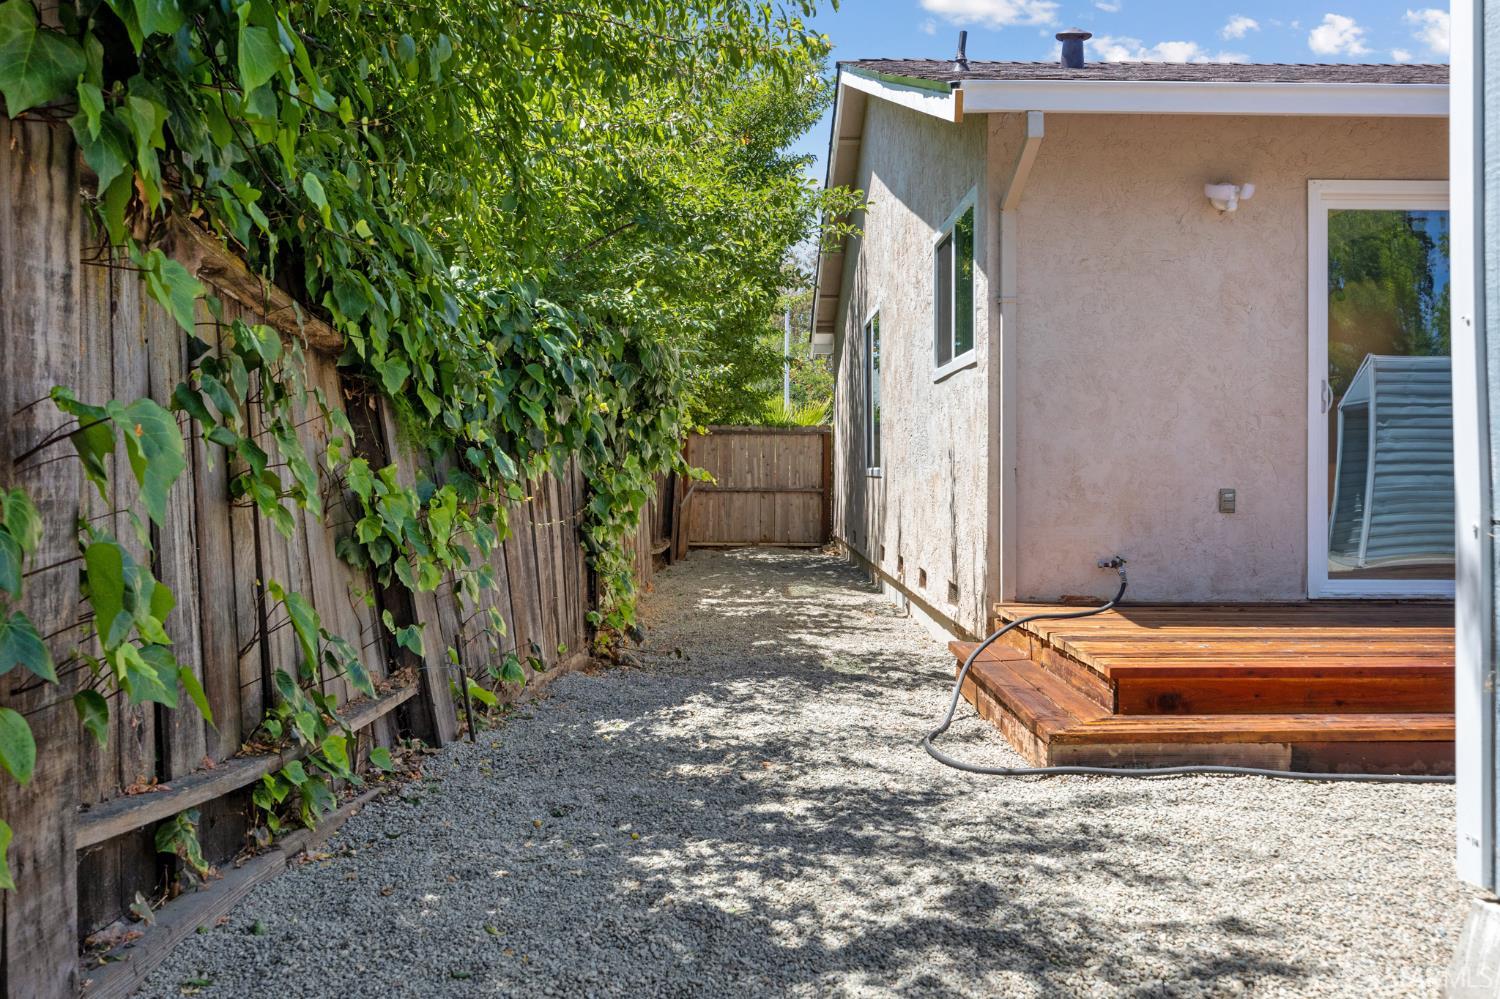
Gravel side yard beside a stucco home, with a vine-covered fence and raised wooden deck.
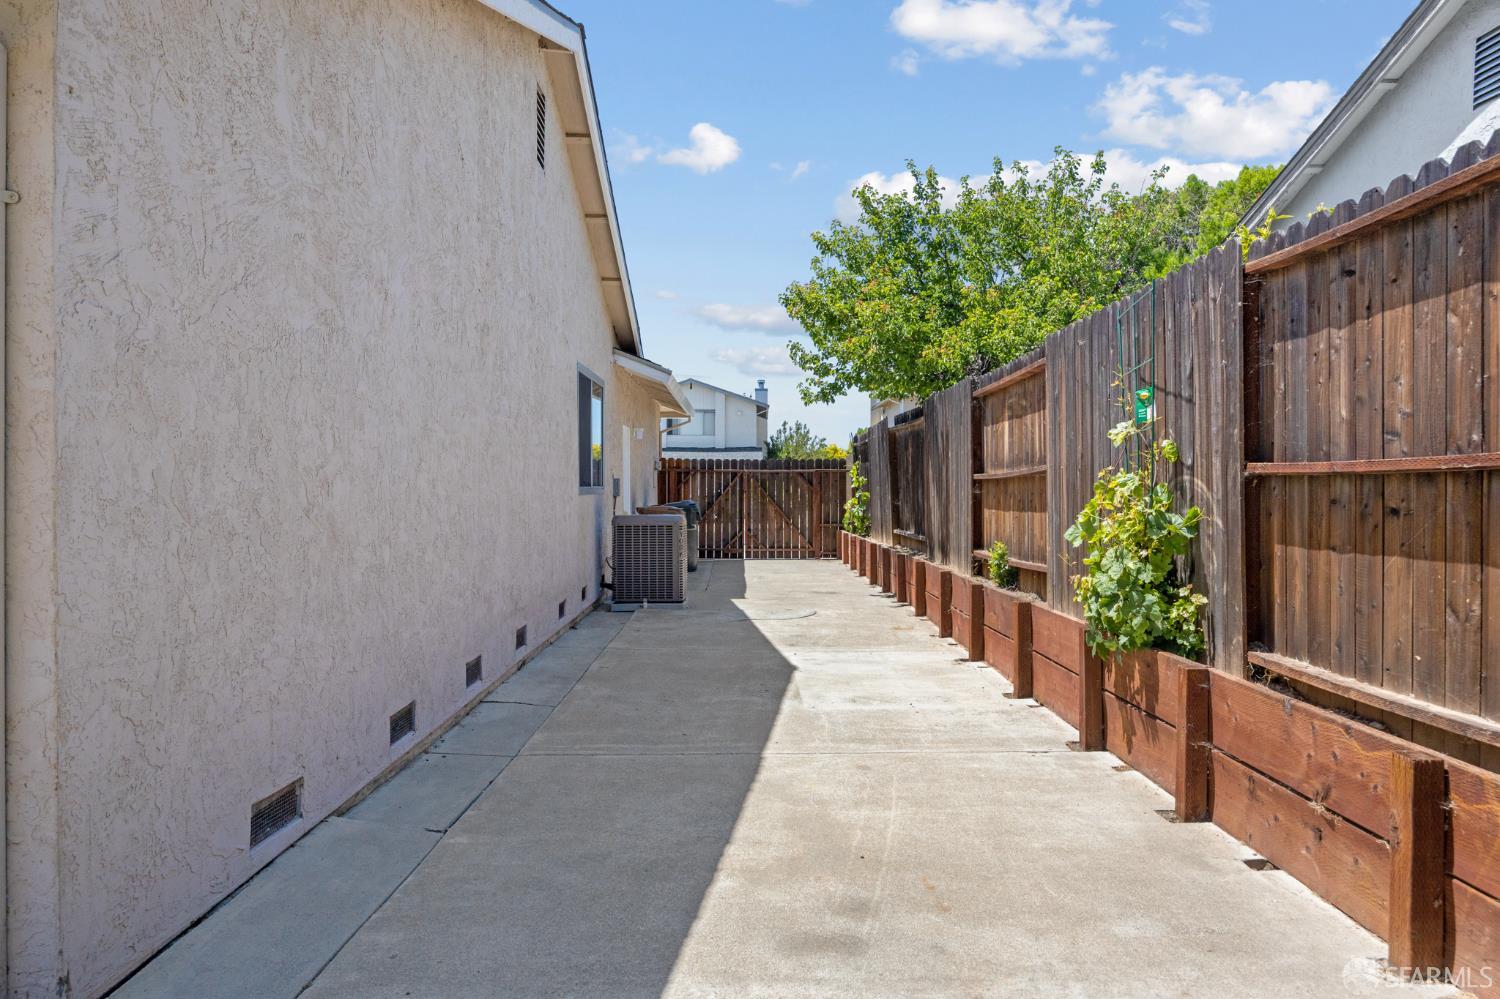
Concrete side yard beside a stucco house, enclosed by a tall wooden fence with a tree overhead.
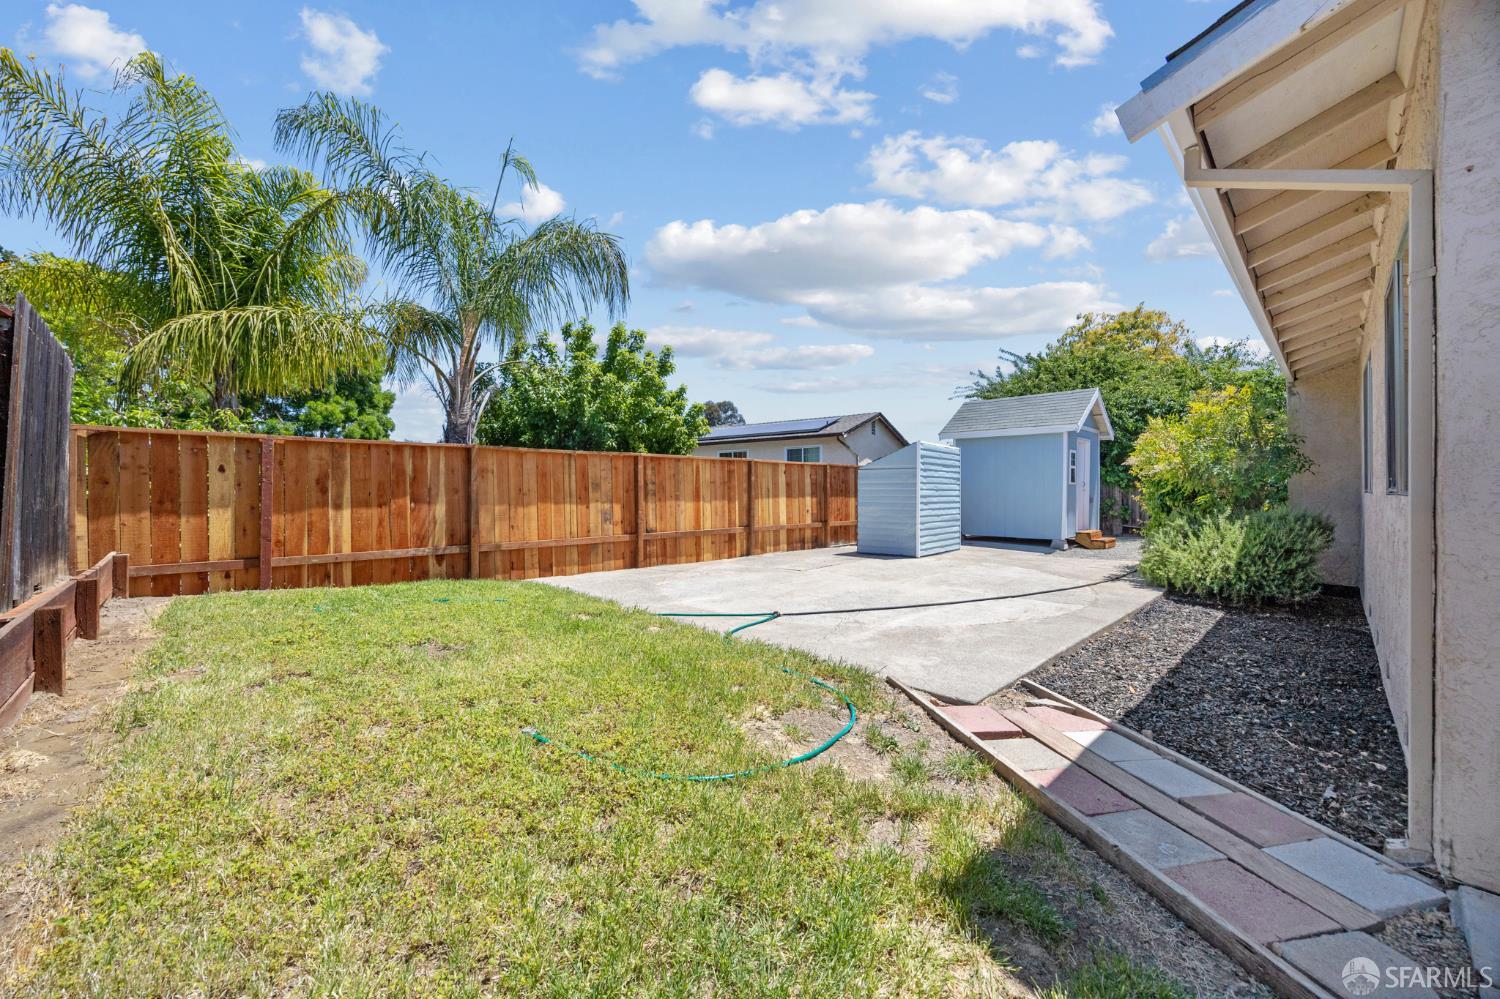
Backyard with a concrete patio, wooden fence, small shed, and palm trees.
Single-story home with a two-car garage and stone accents beneath a colorful dusk sky.
See all photos
Single-story house with a two-car garage, stone accents, and a wide concrete driveway.
Covered home entrance with a stone column, tiled steps, and a yellow number 35 plaque.
Covered front entry with a white security door and paved patio surrounded by leafy shrubs.
Vacant living and dining area with white wainscoting, beige carpet, and a fireplace in the adjoining room.
Vacant living room with beige carpet, a high sloped ceiling, and windows with blue curtains.
Empty living room with gray carpet, pale blue walls, white wainscoting, and a raised tiled area.
Empty dining room with a brass chandelier, gray carpet, and a large window overlooking greenery.
Living room with brick fireplace, paneled walls, and sliding glass doors to the backyard.
Living room with a brick fireplace and sliding glass doors opening to a fenced backyard.
Empty living room with gray carpet, pale blue walls, and white paneled wainscoting.
Vacant white kitchen with checkerboard backsplash, sliding glass doors, and a view of the backyard.
Kitchen and living area with white cabinets, red-and-white backsplash, brick fireplace, and sliding doors to a deck.
Empty kitchen with white cabinets and tiled counters, opening through a sliding door to a wooden deck.
Unfurnished kitchen with a brick fireplace and sliding doors opening to a fenced patio.
Empty living room with a brick fireplace, tiled hearth, and white paneled wainscoting.
Bathroom with beige tub and shower, toilet, and wood vanity with an oval sink.
Empty bedroom with pale blue walls, gray carpet, a ceiling fan, and a large window overlooking a fenced yard.
Empty carpeted bedroom with pale blue walls, mirrored closet door, and ceiling fan.
Bathroom with a long double-sink vanity, large mirror, and glass-enclosed shower.
Bathroom shower with sliding frosted-glass doors and a handheld showerhead.
Empty bedroom with pale blue walls, beige carpet, and a window facing a fenced yard.
Empty bedroom with gray carpet, pale blue walls, and a large sliding-door closet.
Empty carpeted bedroom with a window overlooking trees and a wooden fence.
Empty bedroom with mirrored closet doors and a doorway to the hallway.
Blue backyard shed with white trim and wooden steps beside a gravel patio.
Backyard with a long wooden deck beside a blue detached shed and gravel patio.
Backyard with a raised wooden deck, sliding glass doors, gravel ground cover, and leafy trees.
Gravel side yard beside a stucco home, with a vine-covered fence and raised wooden deck.
Concrete side yard beside a stucco house, enclosed by a tall wooden fence with a tree overhead.
Backyard with a concrete patio, wooden fence, small shed, and palm trees.
Single-story home with a two-car garage and stone accents beneath a colorful dusk sky.
SEE ALL PHOTOS
Single-story house with a two-car garage, stone accents, and a wide concrete driveway.
Covered home entrance with a stone column, tiled steps, and a yellow number 35 plaque.
Covered front entry with a white security door and paved patio surrounded by leafy shrubs.
Vacant living and dining area with white wainscoting, beige carpet, and a fireplace in the adjoining room.
Vacant living room with beige carpet, a high sloped ceiling, and windows with blue curtains.
Empty living room with gray carpet, pale blue walls, white wainscoting, and a raised tiled area.
Empty dining room with a brass chandelier, gray carpet, and a large window overlooking greenery.
Living room with brick fireplace, paneled walls, and sliding glass doors to the backyard.
Living room with a brick fireplace and sliding glass doors opening to a fenced backyard.
Empty living room with gray carpet, pale blue walls, and white paneled wainscoting.
Vacant white kitchen with checkerboard backsplash, sliding glass doors, and a view of the backyard.
Kitchen and living area with white cabinets, red-and-white backsplash, brick fireplace, and sliding doors to a deck.
Empty kitchen with white cabinets and tiled counters, opening through a sliding door to a wooden deck.
Unfurnished kitchen with a brick fireplace and sliding doors opening to a fenced patio.
Empty living room with a brick fireplace, tiled hearth, and white paneled wainscoting.
Bathroom with beige tub and shower, toilet, and wood vanity with an oval sink.
Empty bedroom with pale blue walls, gray carpet, a ceiling fan, and a large window overlooking a fenced yard.
Empty carpeted bedroom with pale blue walls, mirrored closet door, and ceiling fan.
Bathroom with a long double-sink vanity, large mirror, and glass-enclosed shower.
Bathroom shower with sliding frosted-glass doors and a handheld showerhead.
Empty bedroom with pale blue walls, beige carpet, and a window facing a fenced yard.
Empty bedroom with gray carpet, pale blue walls, and a large sliding-door closet.
Empty carpeted bedroom with a window overlooking trees and a wooden fence.
Empty bedroom with mirrored closet doors and a doorway to the hallway.
Blue backyard shed with white trim and wooden steps beside a gravel patio.
Backyard with a long wooden deck beside a blue detached shed and gravel patio.
Backyard with a raised wooden deck, sliding glass doors, gravel ground cover, and leafy trees.
Gravel side yard beside a stucco home, with a vine-covered fence and raised wooden deck.
Concrete side yard beside a stucco house, enclosed by a tall wooden fence with a tree overhead.
Backyard with a concrete patio, wooden fence, small shed, and palm trees.
Single-story home with a two-car garage and stone accents beneath a colorful dusk sky.
Pending

35 Doral Way

35 Doral Way, Antioch, CA 94509

$539,000
Freshly updated and move-in ready, this charming home offers a blend of comfort, functionality, and convenience. Inside, you'll find brand-new carpet, fresh interior paint, modern appliances, brand-new windows, and a charming brick fireplace. Recent improvements were carefully completed with the new homeowner in mind, creating a worry-free living experience. The spacious layout features bright, open living areas that flow seamlessly for everyday living and entertaining. Enjoy a delightful front courtyard - ideal for morning coffee or winding down at the end of the day. The expansive backyard is a true highlight, featuring a dedicated space for boat or RV parkingperfect for outdoor enthusiasts, the mature grape vines, and plenty of space for gardening or gatherings. A detached bonus structure provides flexible space for a home office, workshop, or creative studio. Located in a well-connected Antioch neighborhood, this home is close to shopping, dining, parks, and public transportation, with easy access to Hwy 4 - ideal for commuters. A fantastic opportunity to own a thoughtfully refreshed home with warm character and versatile indoor and outdoor living spaces.
3
beds

2
baths

1,482 Sq.Ft. LIVING AREA

6,000 Sq.Ft. lot

Hilary Saunders

Hilary Saunders

  • title Real Estate & Tax Lawyer | Broker-of-Record Side, Inc. License No. 02014153
  • DRE # 1834648

Features & Amenities

Interior

  • total bedrooms3
  • Total bathrooms2
  • full bathrooms2
  • Laundry room In Garage
  • Flooring Carpet, Vinyl
  • Fireplace Brick, Living Room, Raised Hearth
  • APPLIANCES Dishwasher, Electric Cooktop, Free-Standing Electric Range, Range Hood

Area & Lot

  • Status Pending
  • Living Area1,482 Sq.Ft.
  • Lot Area6,000 Sq.Ft.
  • MLS® ID425041294
  • TypeResidential
  • YEAR BUILT1981
  • Architecture StylesTraditional

Exterior

  • water SourcePublic
  • roofComposition
  • parkingAttached, Side by Side, On Site (Single Family Only)
  • HEAT TYPECentral, Fireplace(s)
  • sewerPublic Sewer
  • SubstructureConcrete
  • other exterior FeaturesUncovered Courtyard

Financial

  • Sales Price$539,000
Covered home entrance with a stone column, tiled steps, and a yellow number 35 plaque.

Schedule a Showing

We would love to show you our beautiful property. Please select your preferred date and time below. An agent will be in touch shortly to confirm your appointment.

Schedule a Showing

We would love to show you our beautiful property. Please select your preferred date and time below. An agent will be in touch shortly to confirm your appointment.
Thank you for your interest in 35 Doral Way, Antioch, CA 94509. We are reviewing your request and will be in touch shortly!

Mortgage Calculator

Estimate your monthly mortgage payment, including the principal and interest, property taxes, and HOA. Adjust the values to generate a more accurate rate.
All estimates are provided for informational purposes only. Actual amounts may vary.
$0,000 Your Payment 20 15 65
$0,000 Your Payment

Let’s Talk

You’ve got questions and we can’t wait to answer them.

Follow Us on Instagram