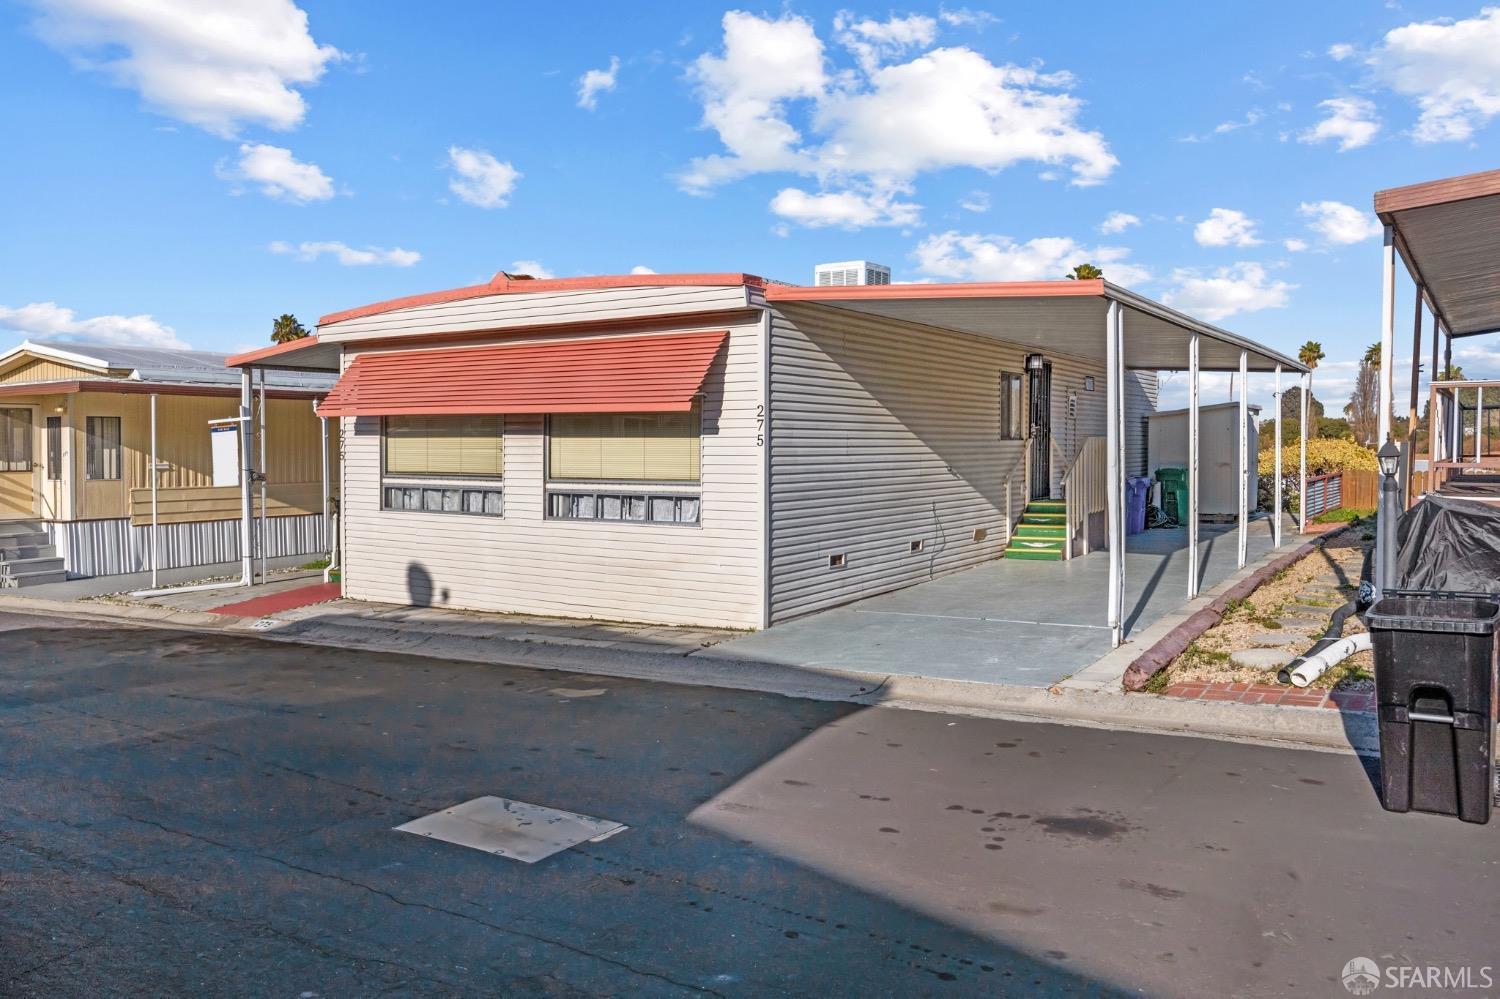
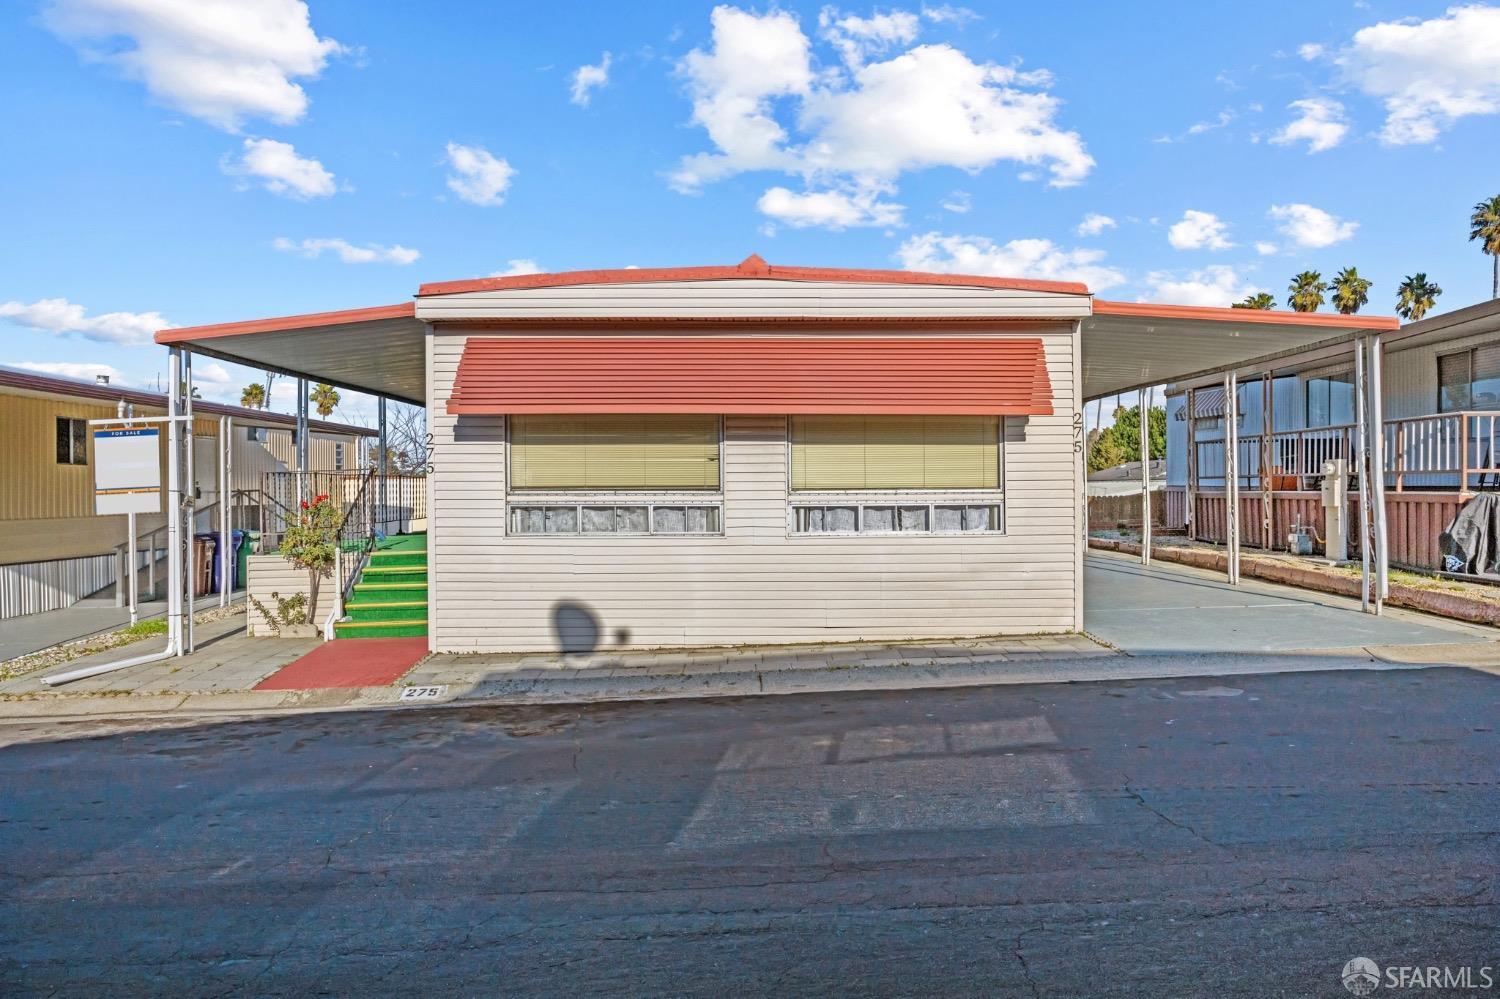
Manufactured home with red window awnings and a covered carport in a mobile home park.
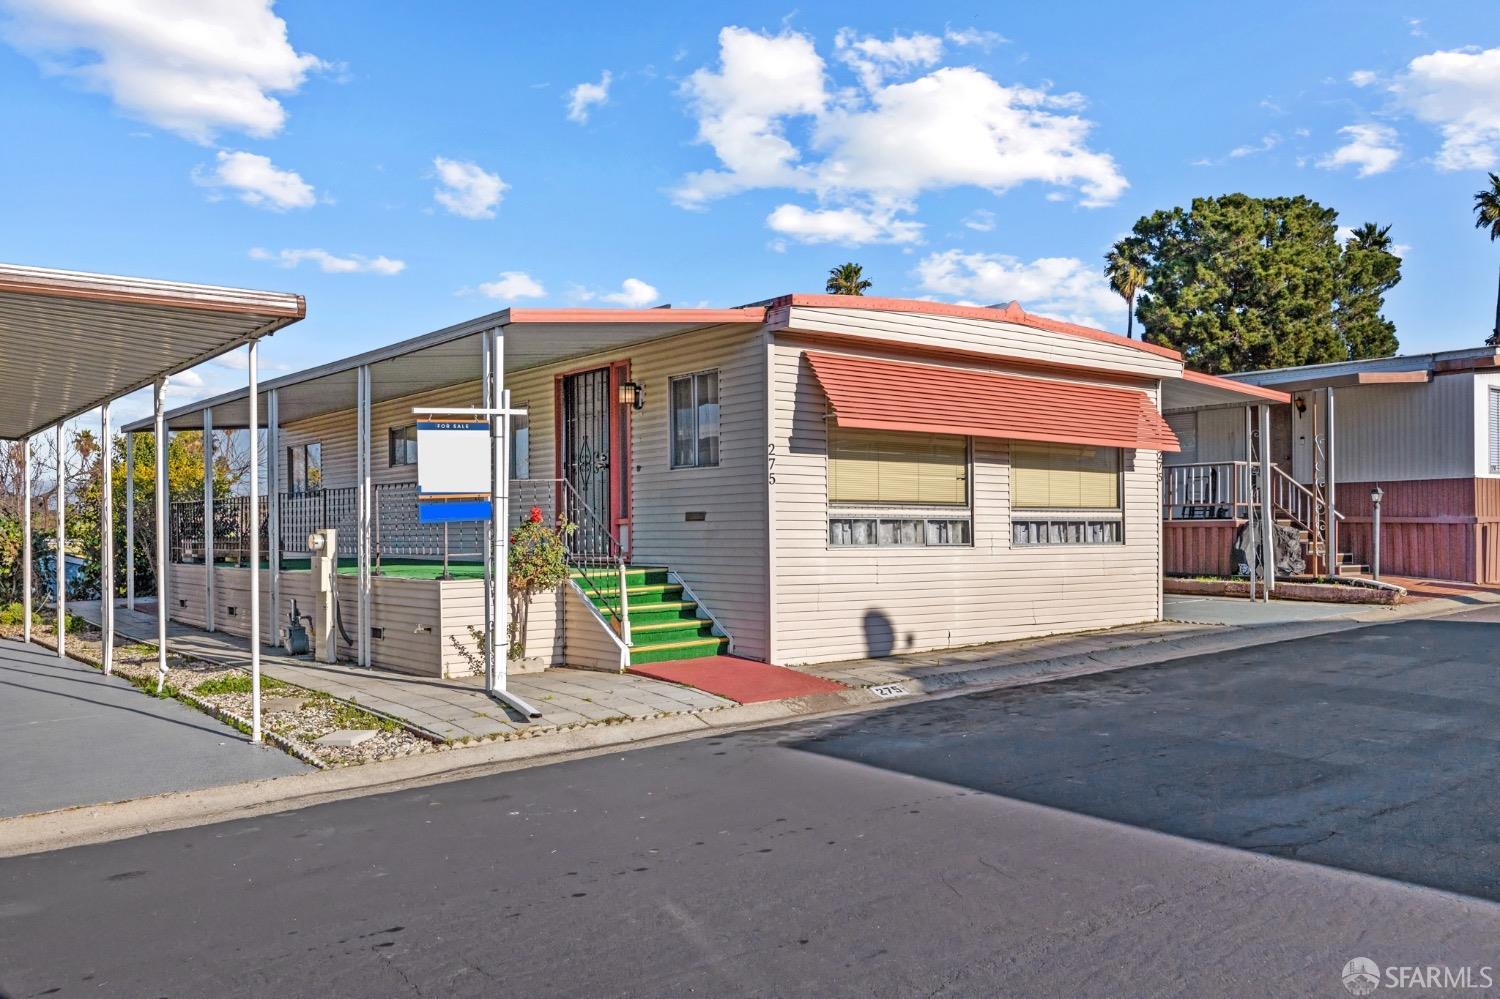
Manufactured home with red trim, green entrance steps, and a covered carport.
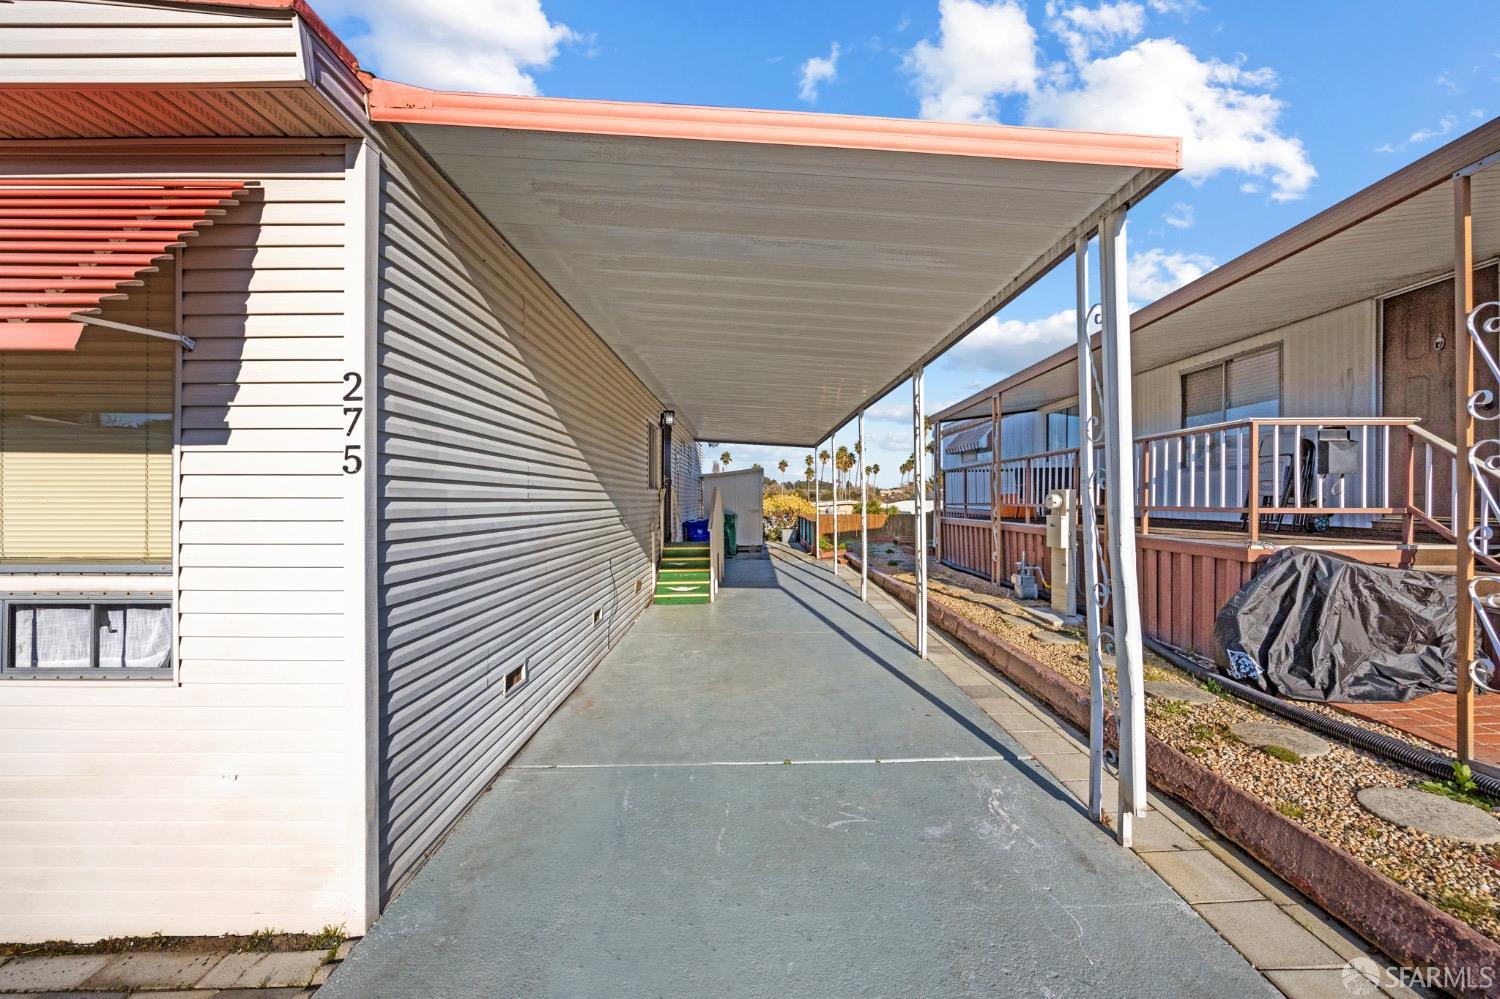
Manufactured home with a long covered concrete driveway and neighboring homes alongside.
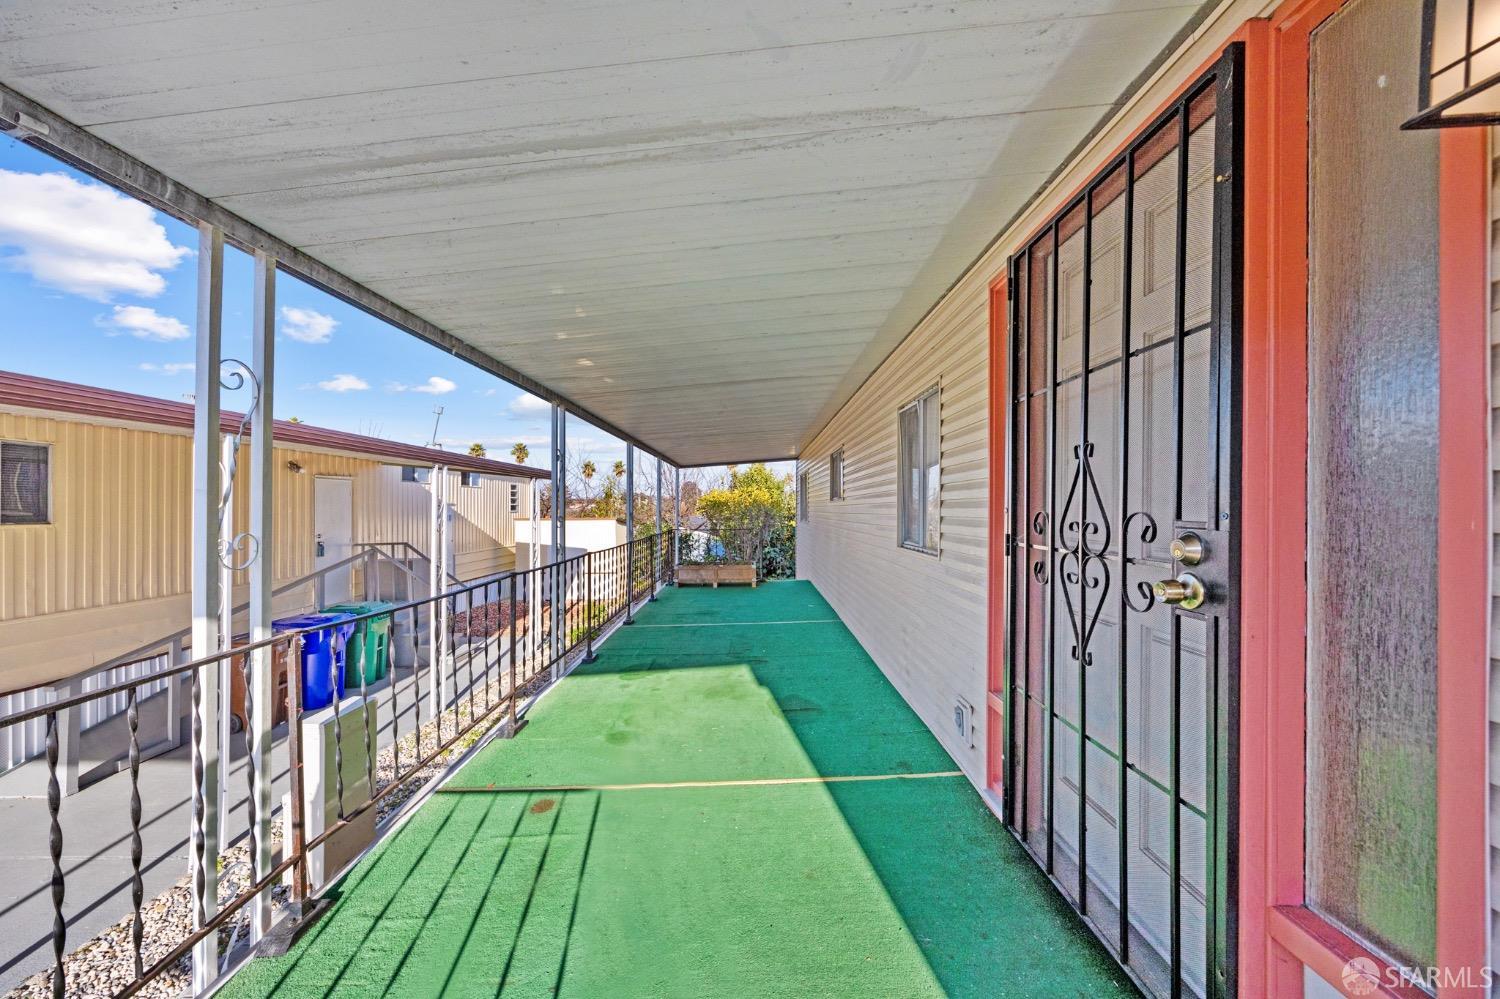
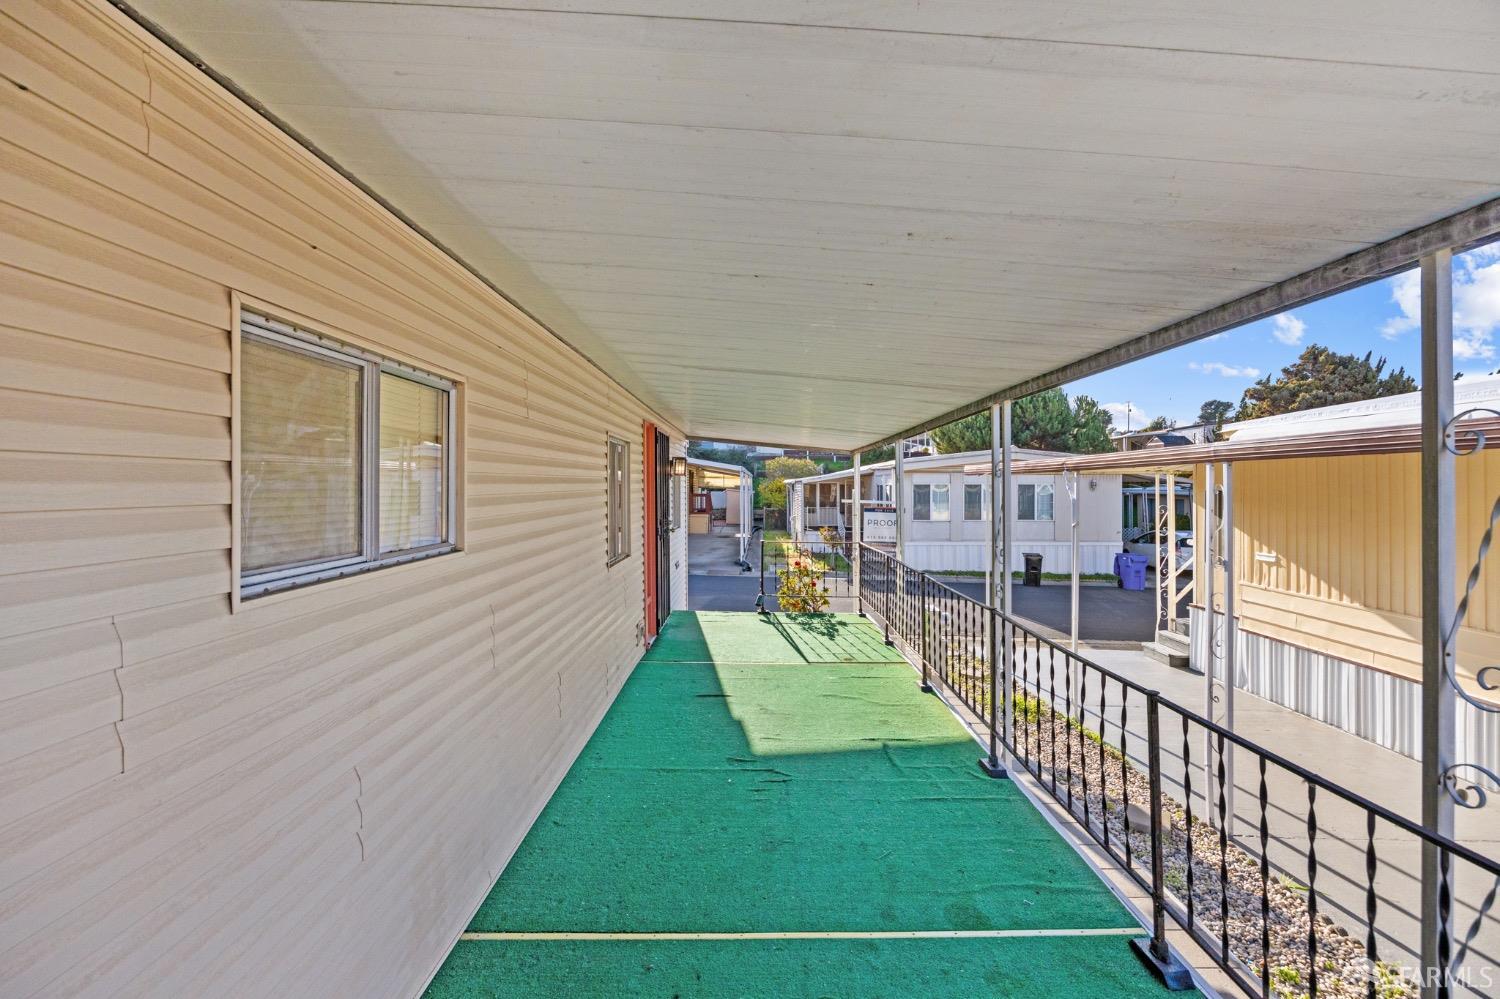
Covered porch with green flooring, metal railings, and a black security screen door.
Covered porch with green flooring and black railing beside a beige-sided home.
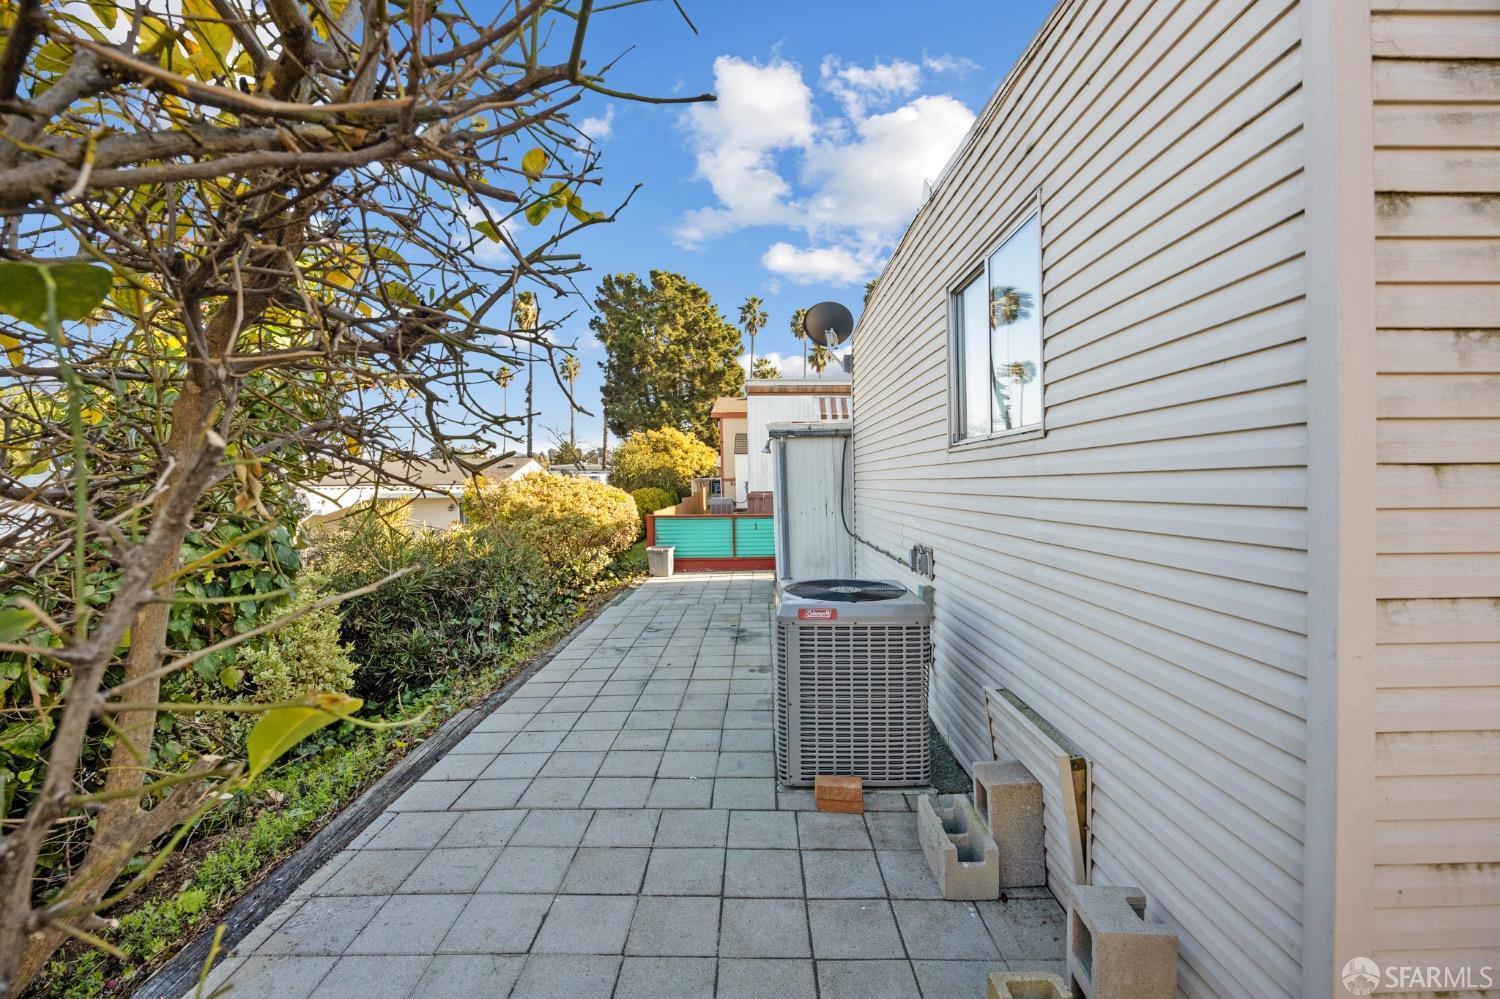
Paved side patio beside a light-sided home, with an air-conditioning unit and landscaped walkway.
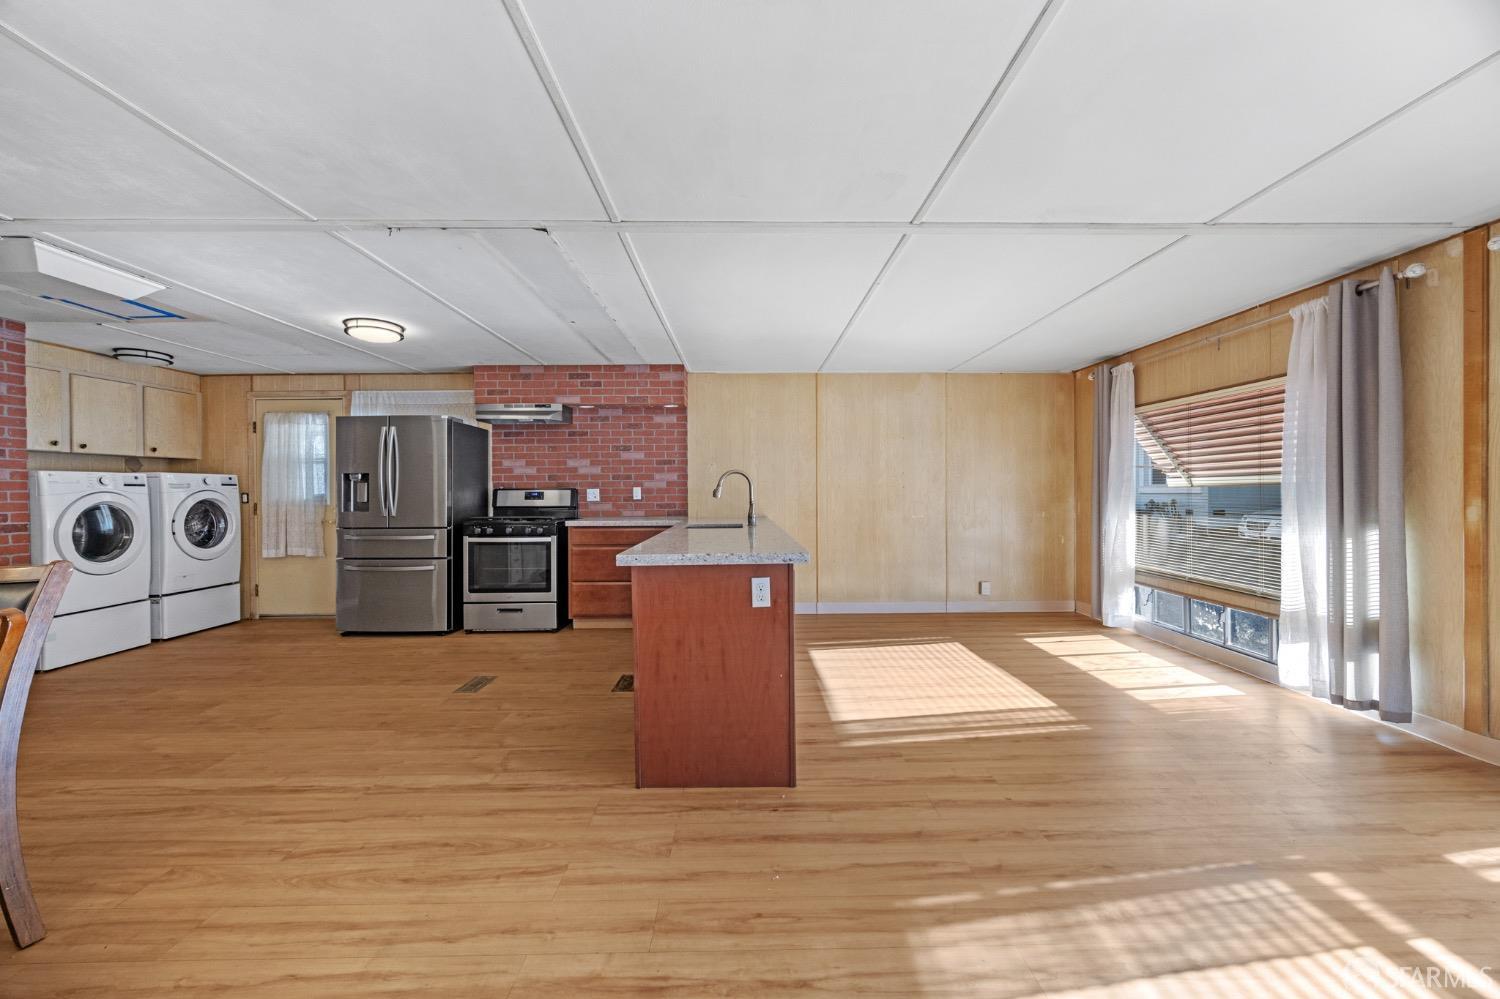
Vacant open kitchen and living area with a central island, stainless steel appliances, and washer and dryer.
Dining area with a round wooden table, built-in cabinetry, and light wood floors.
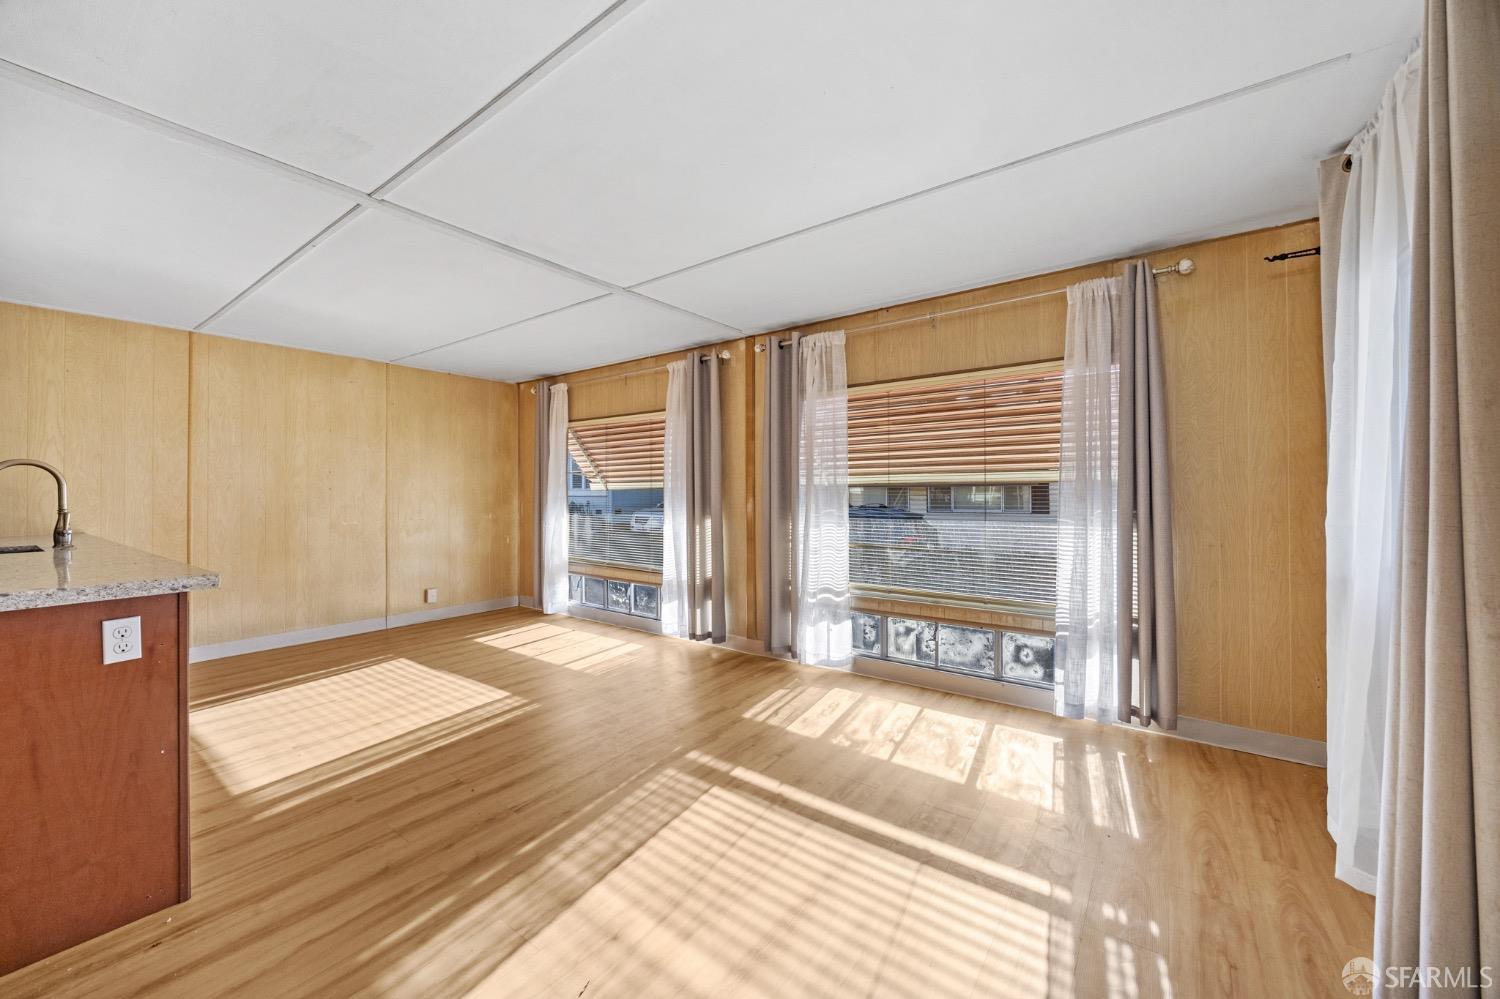
Vacant living area with wood-look floors, paneled walls, and large sunlit windows.
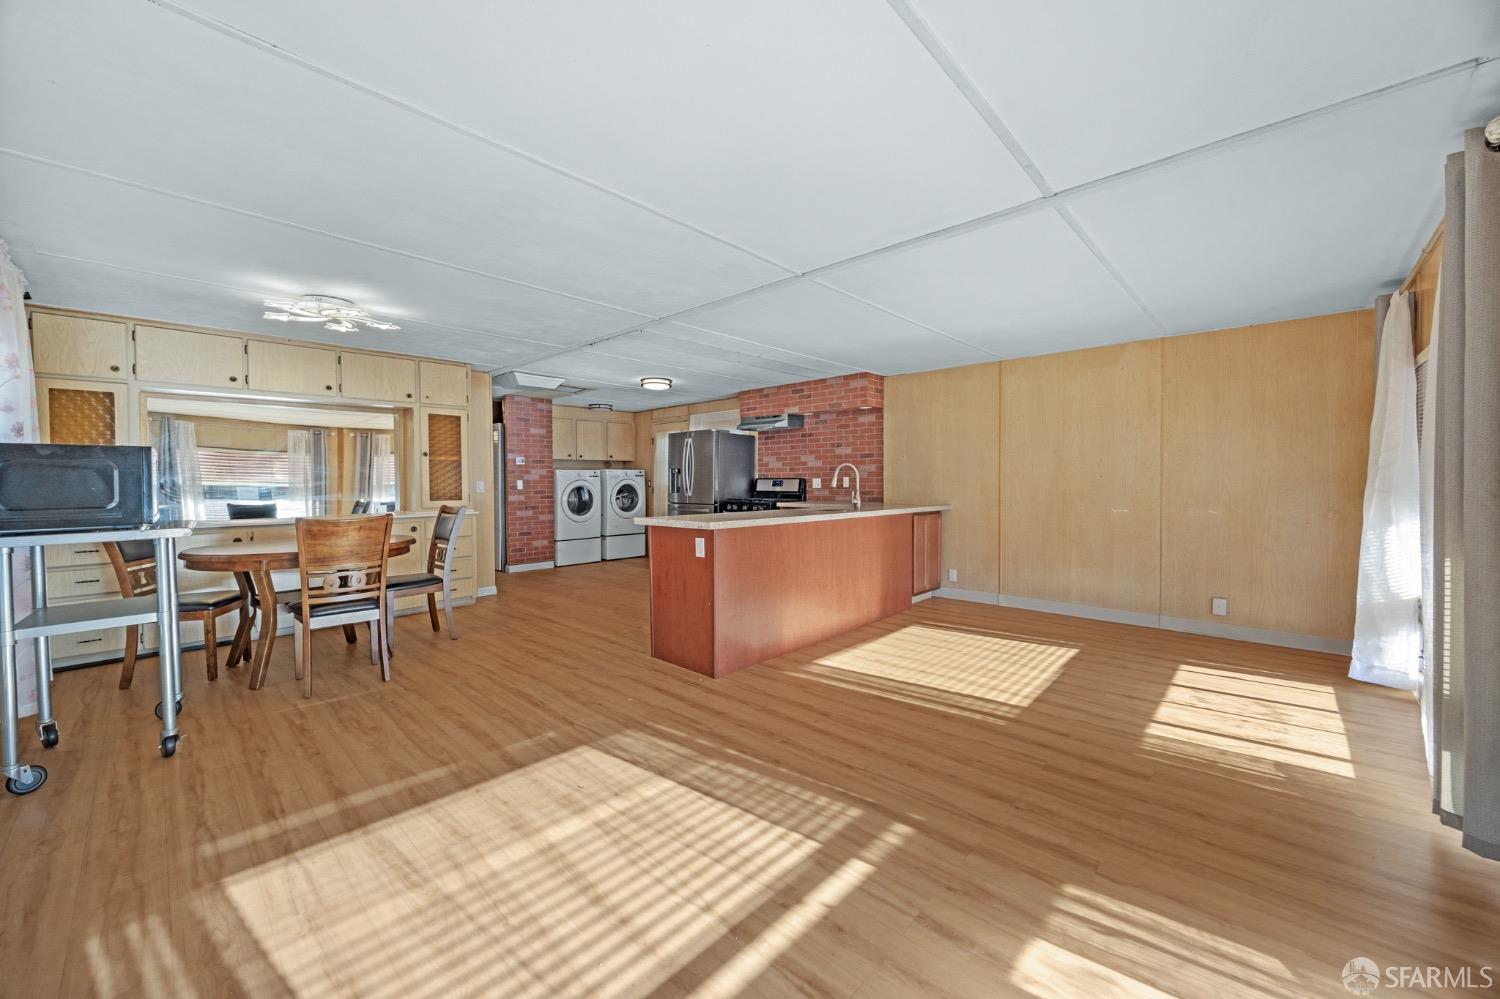
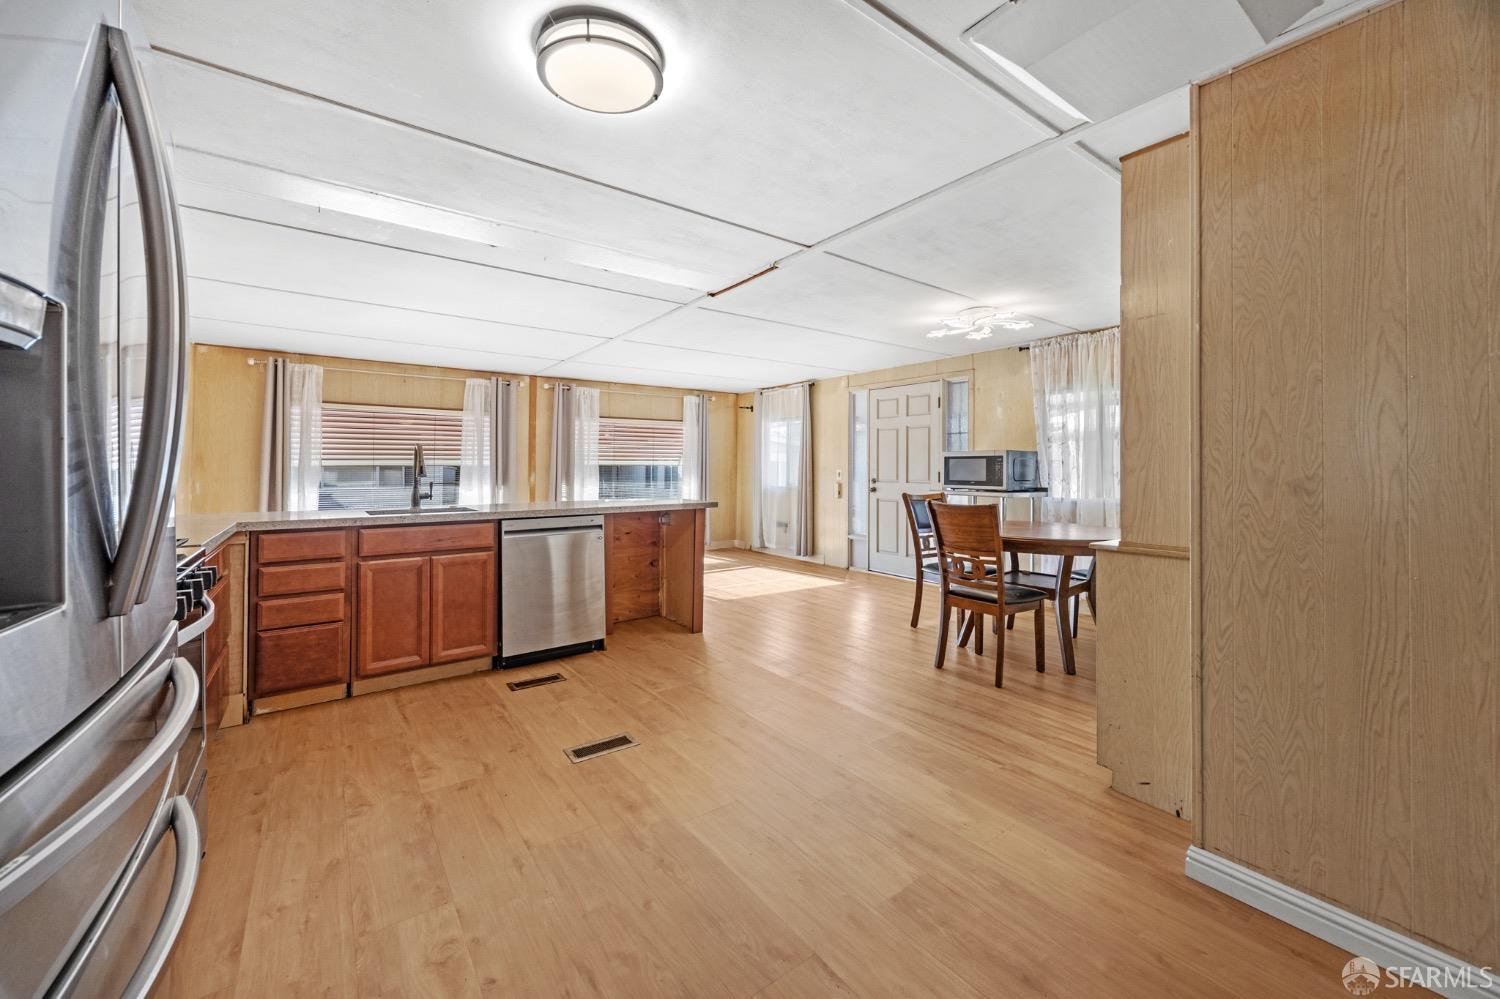
Open-plan kitchen and dining area with an island, laundry appliances, and sunlit wood floors.
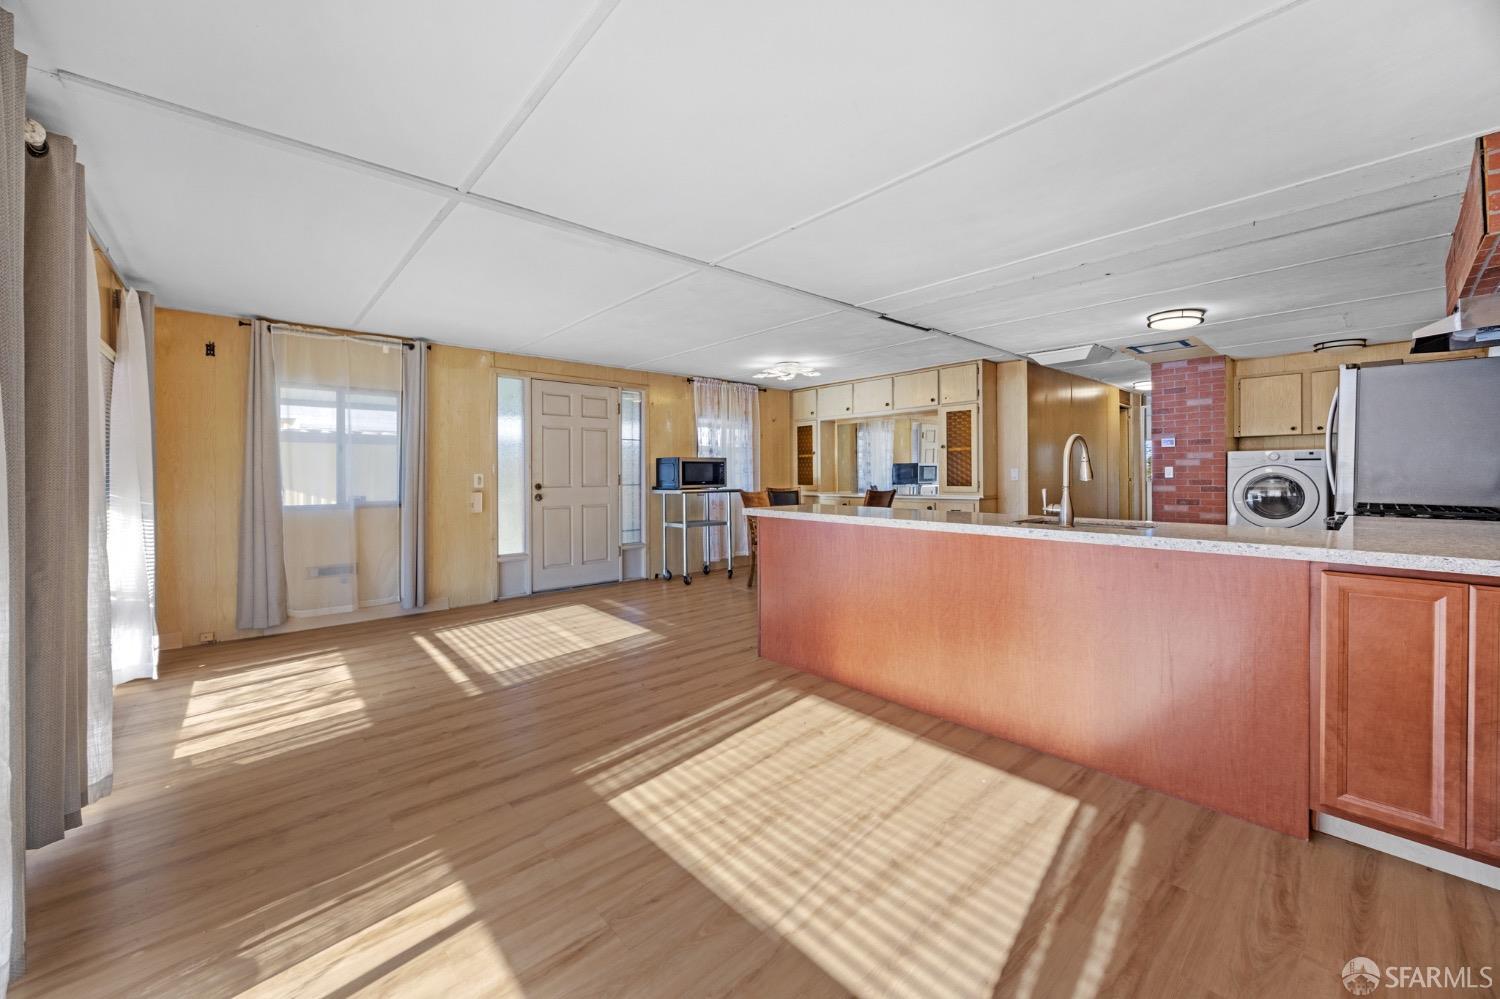
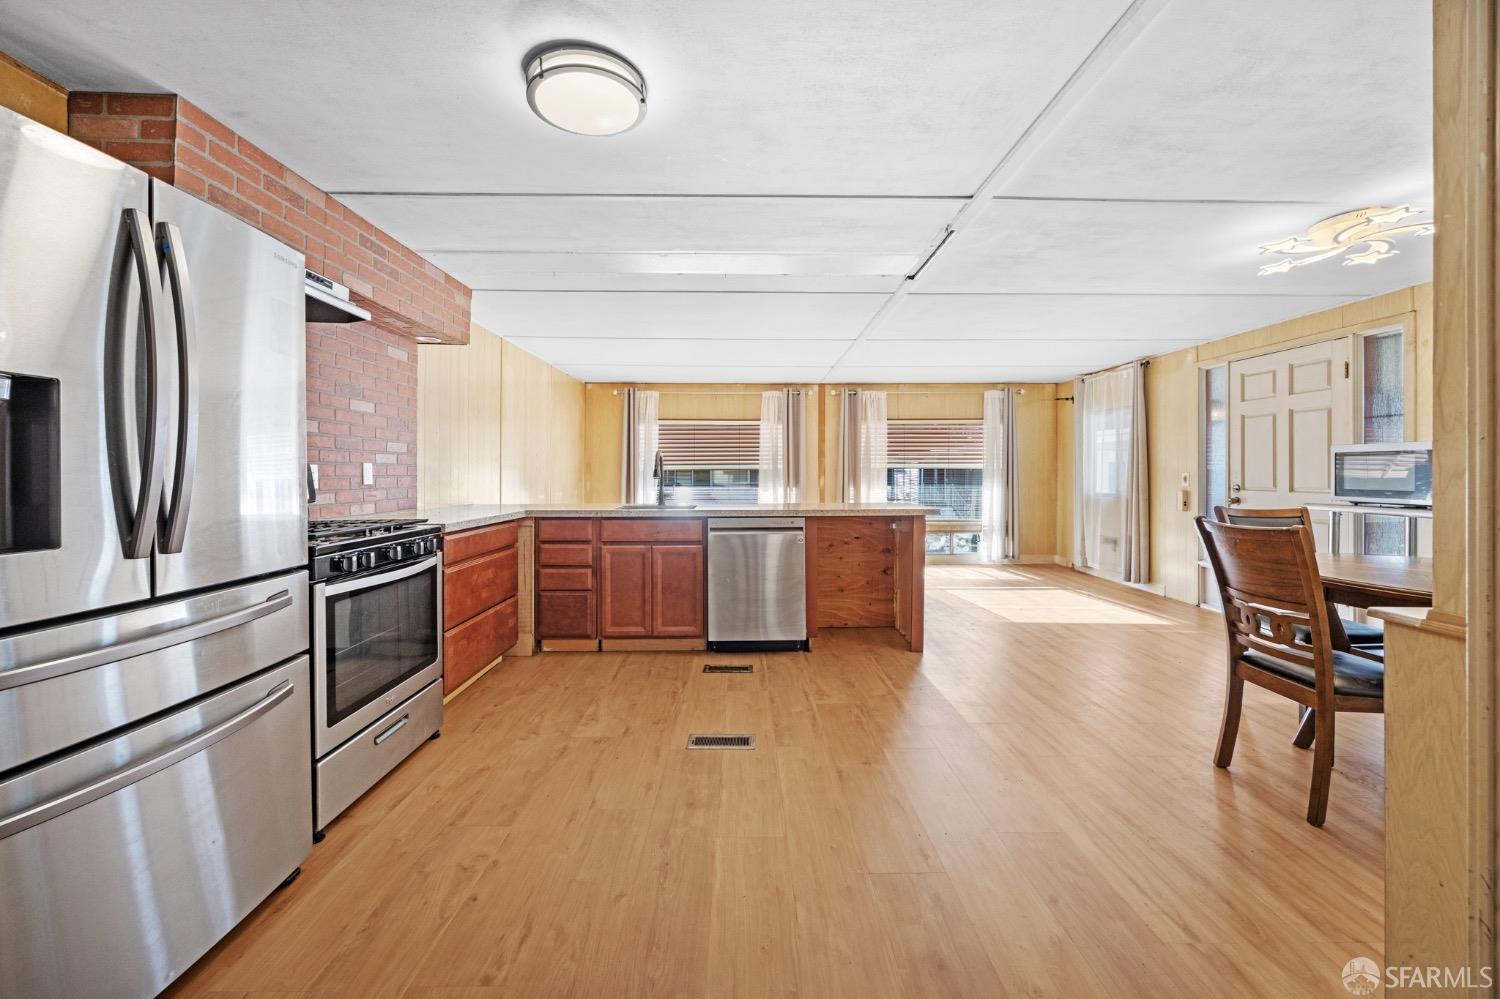
Open kitchen with a large peninsula, light wood cabinetry, and sunlight across the floor.
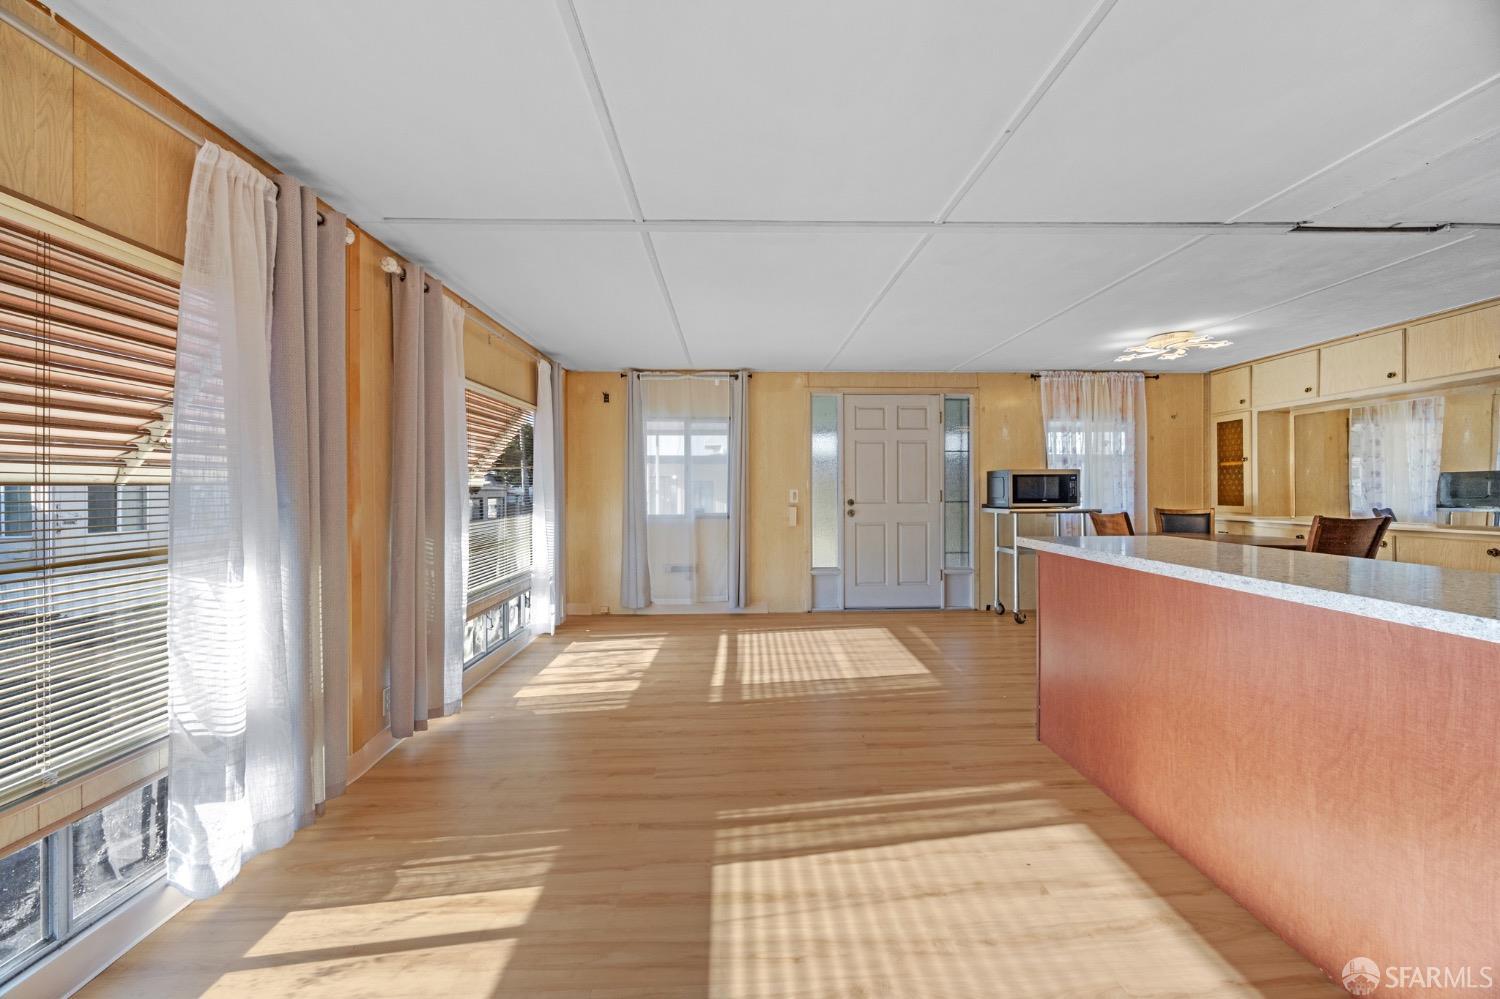
Living and dining area with wood-paneled walls, large curtained windows, built-in cabinets, and sunlight across the floor.
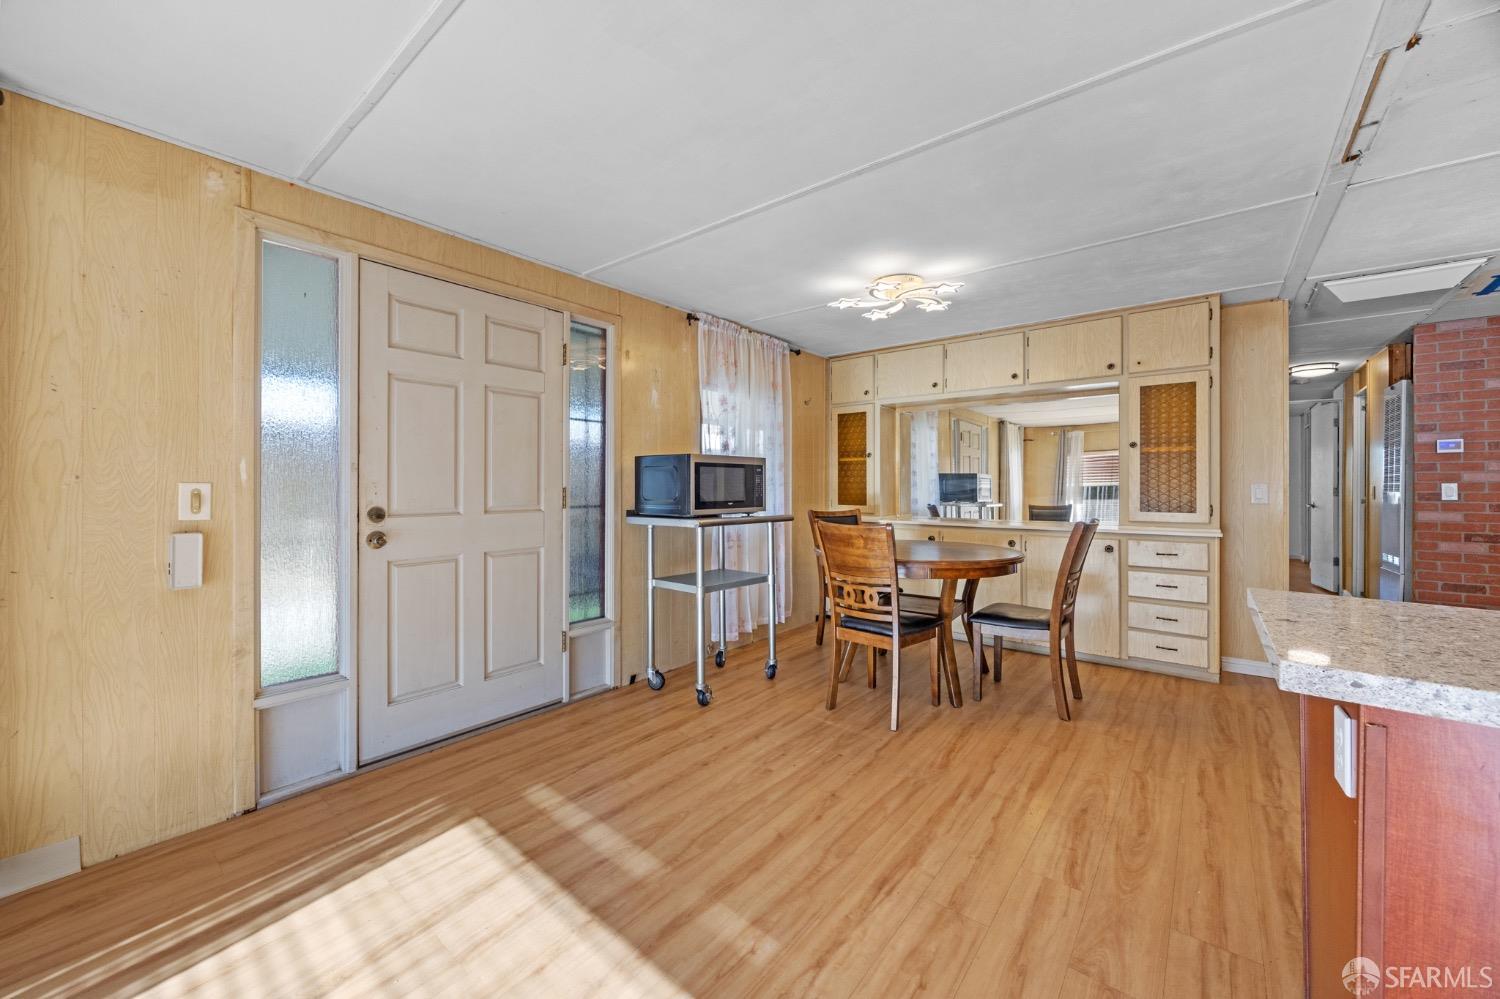
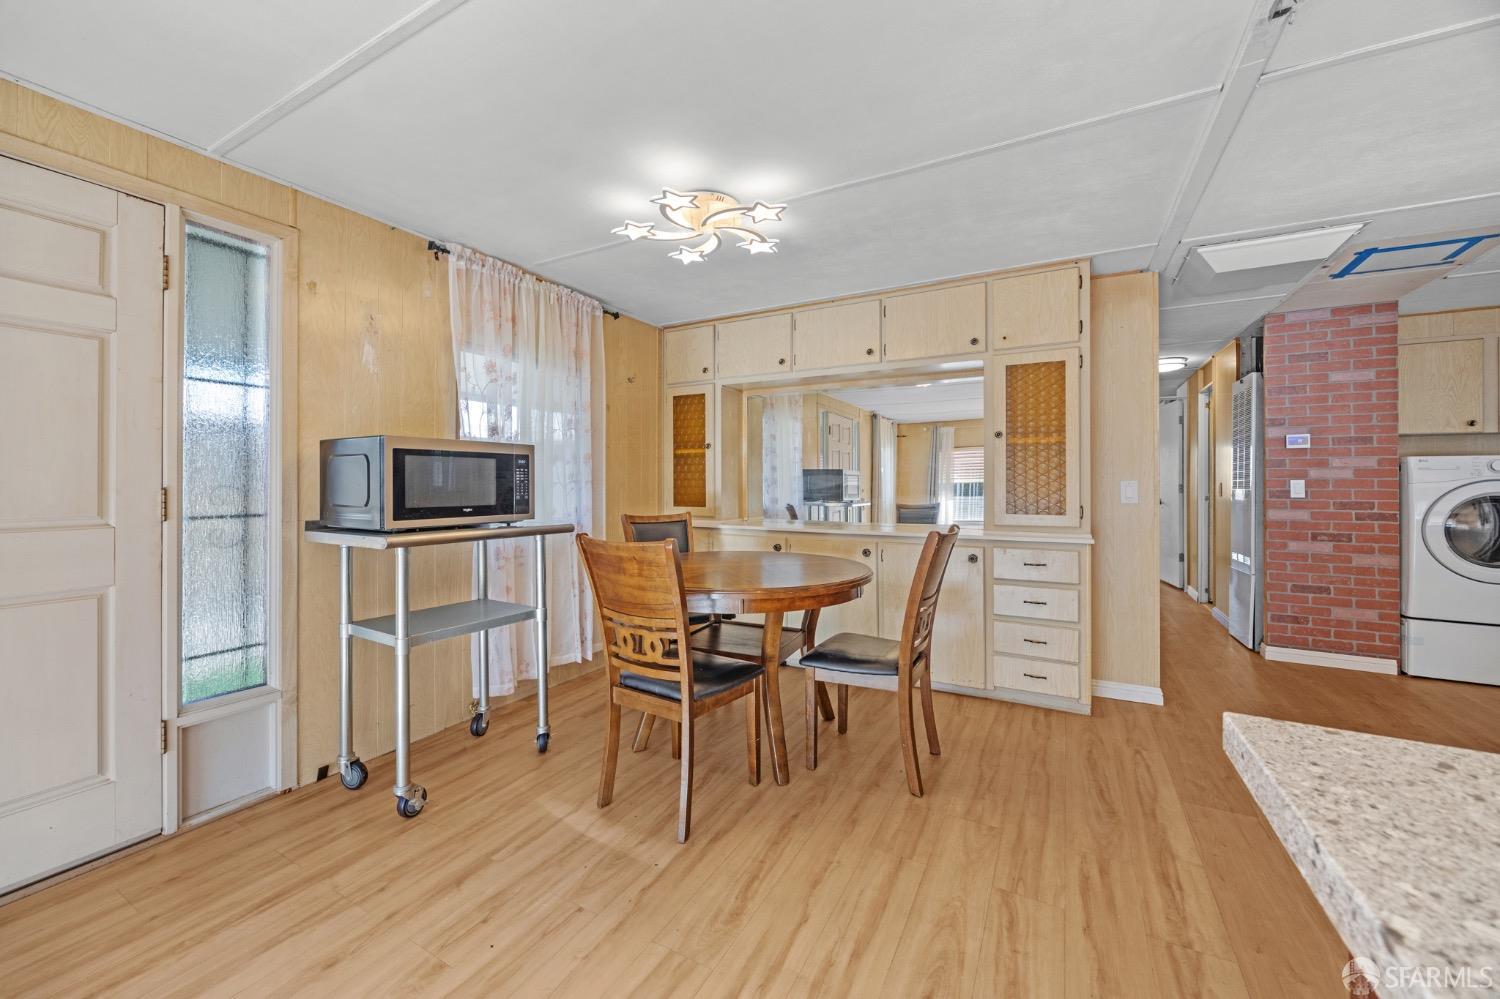
Dining area with round wooden table, mirrored built-in cabinetry, and a microwave on a rolling cart.
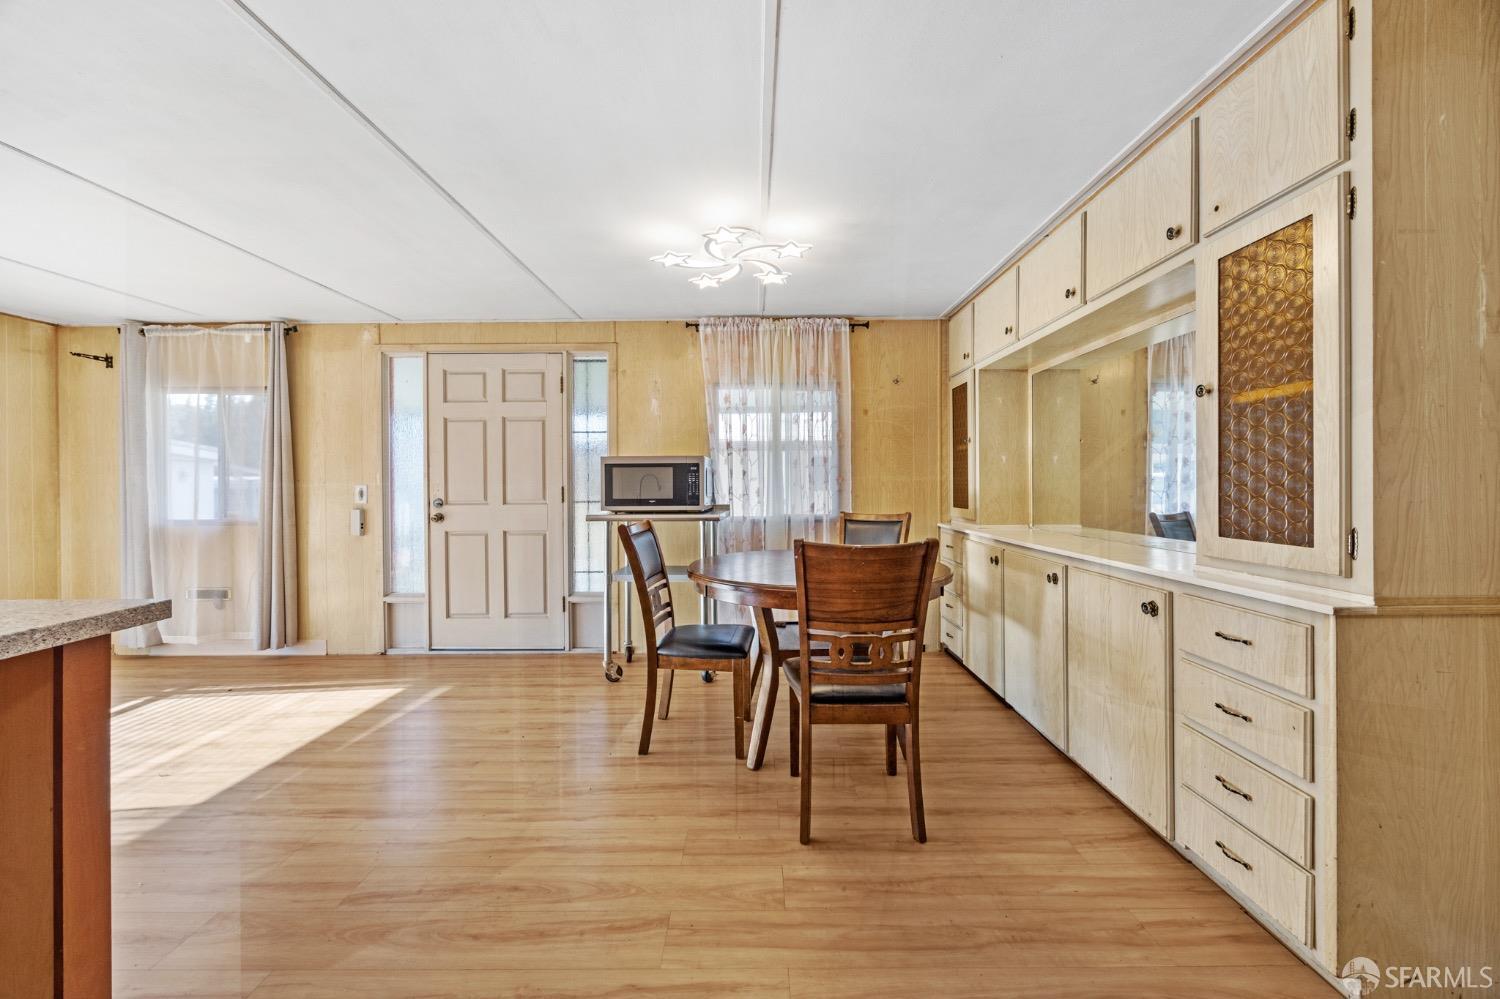
Dining area with a round wooden table, extensive built-in cabinetry, and light wood flooring.
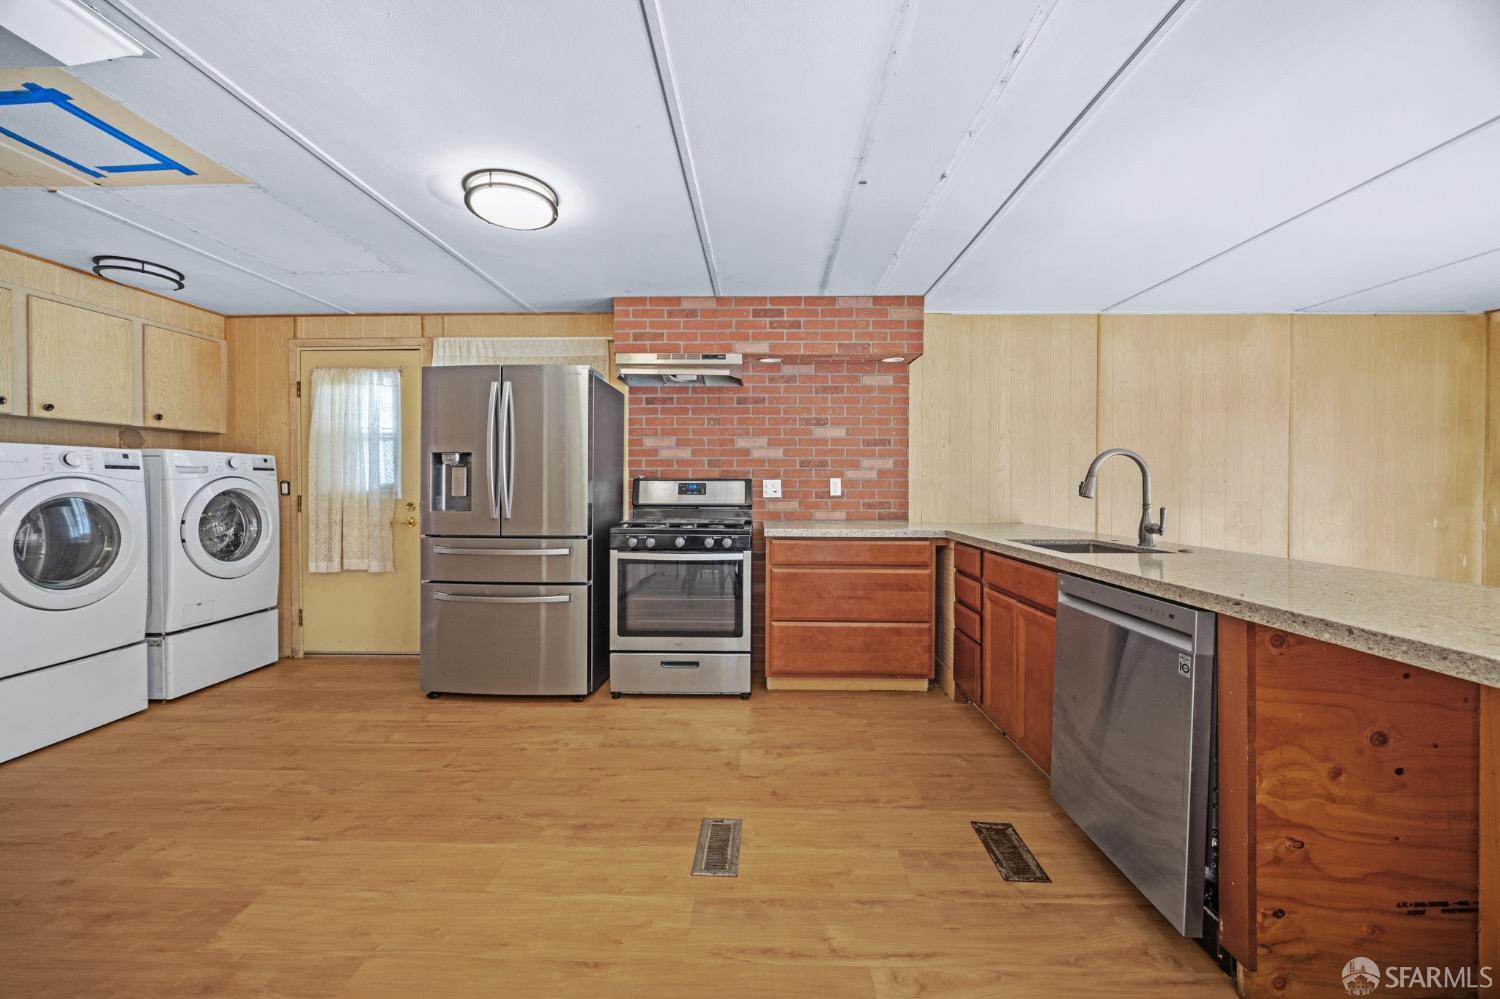
Kitchen with a large granite island, brick backsplash, stainless appliances, and washer and dryer.
Kitchen with brick backsplash, stainless steel appliances, washer and dryer, and a stone-topped peninsula.
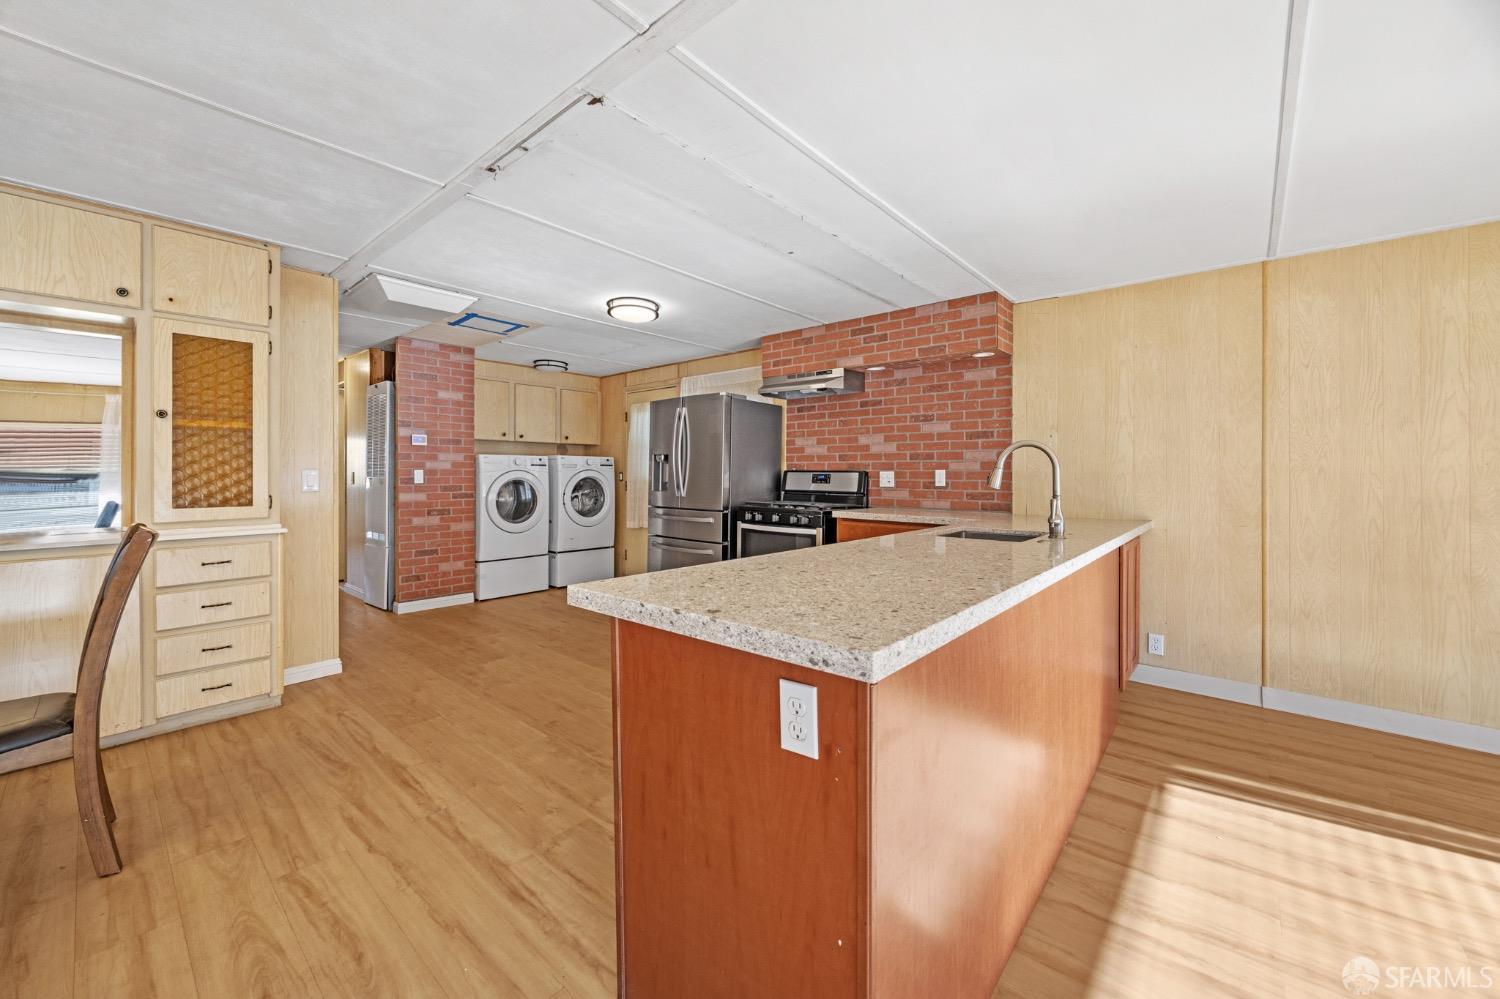
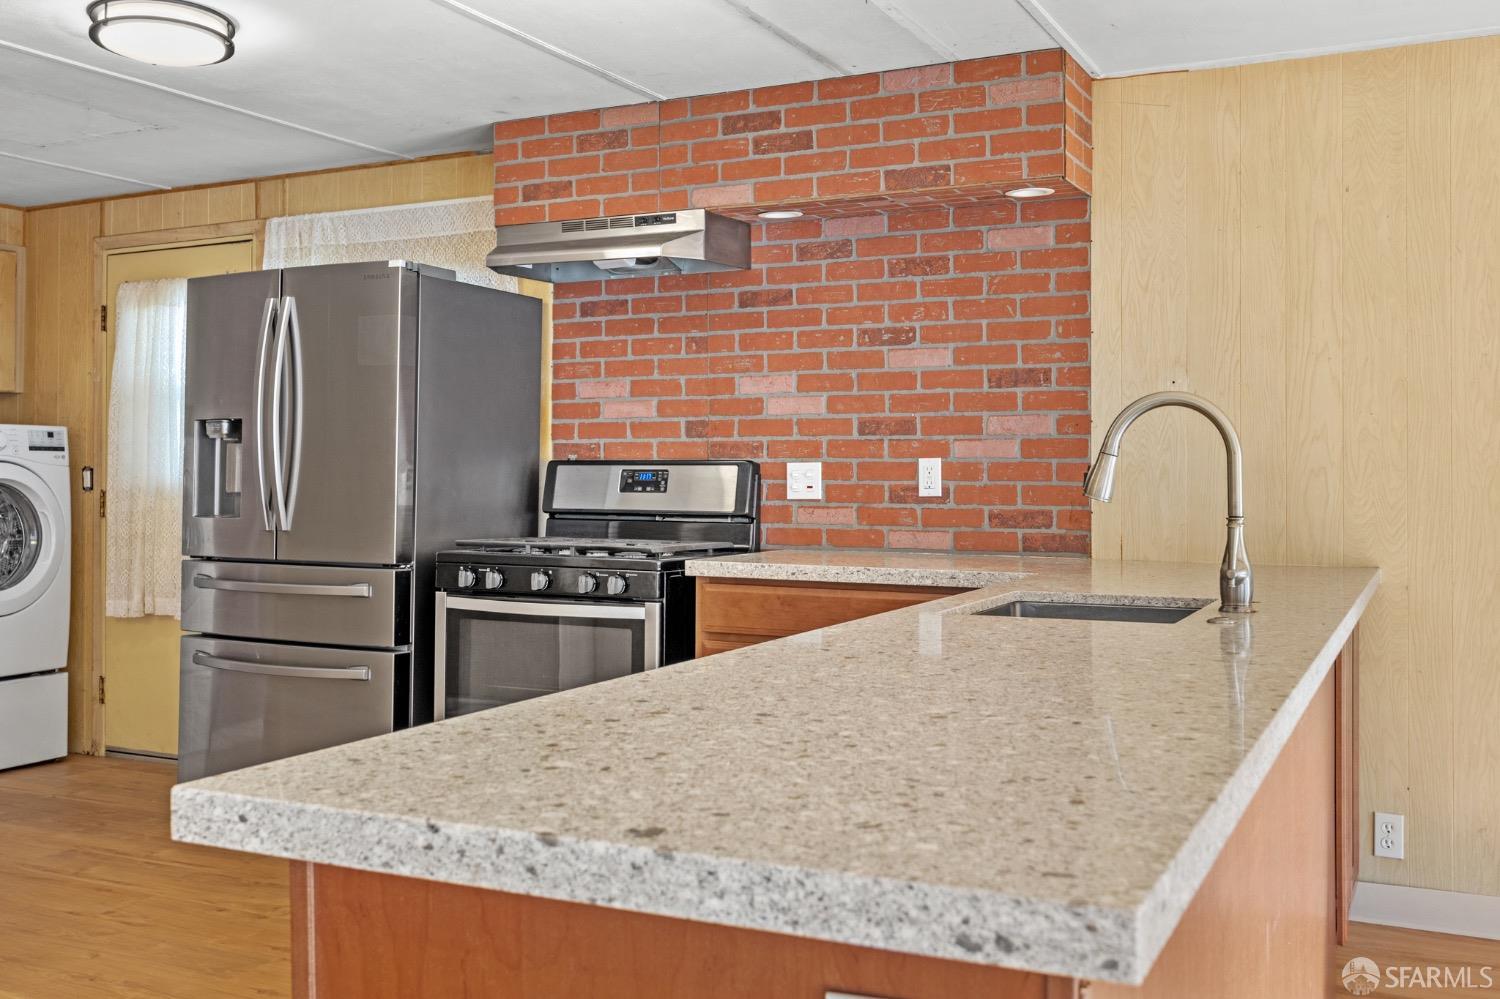
Kitchen with granite peninsula and sink, stainless steel appliances, and red brick backsplash.
Kitchen with brick backsplash, stainless steel appliances, and washer and dryer.
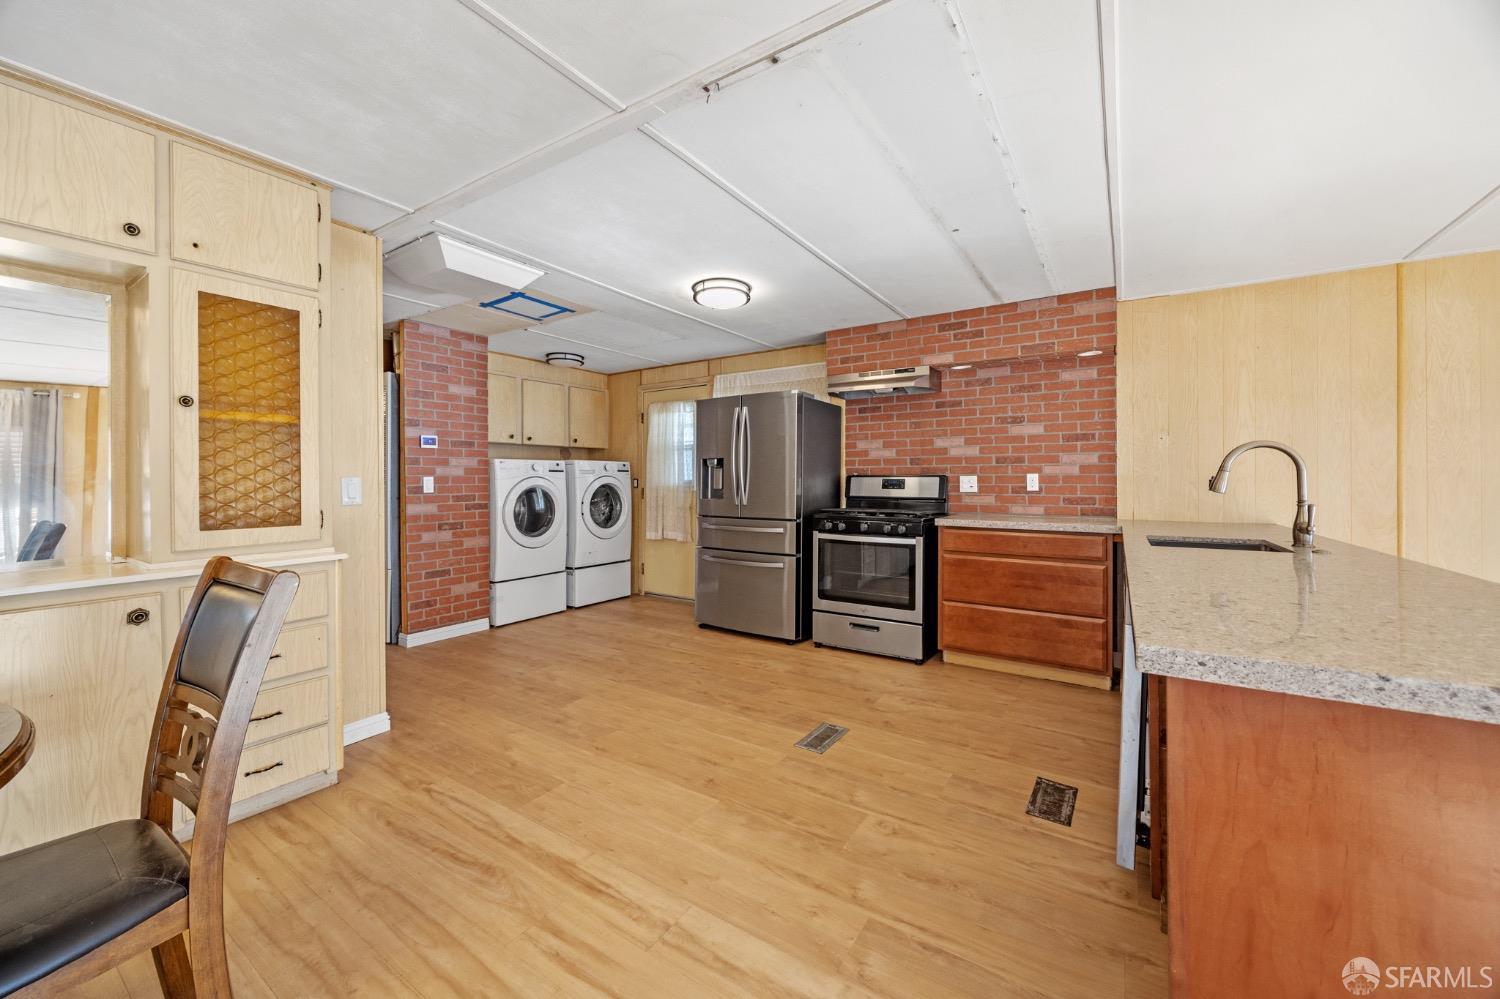
Kitchen with stainless steel appliances, a brick backsplash, and an adjoining dining area.
Kitchen and dining area with reddish-brown cabinets, stainless appliances, and a wood dining table.
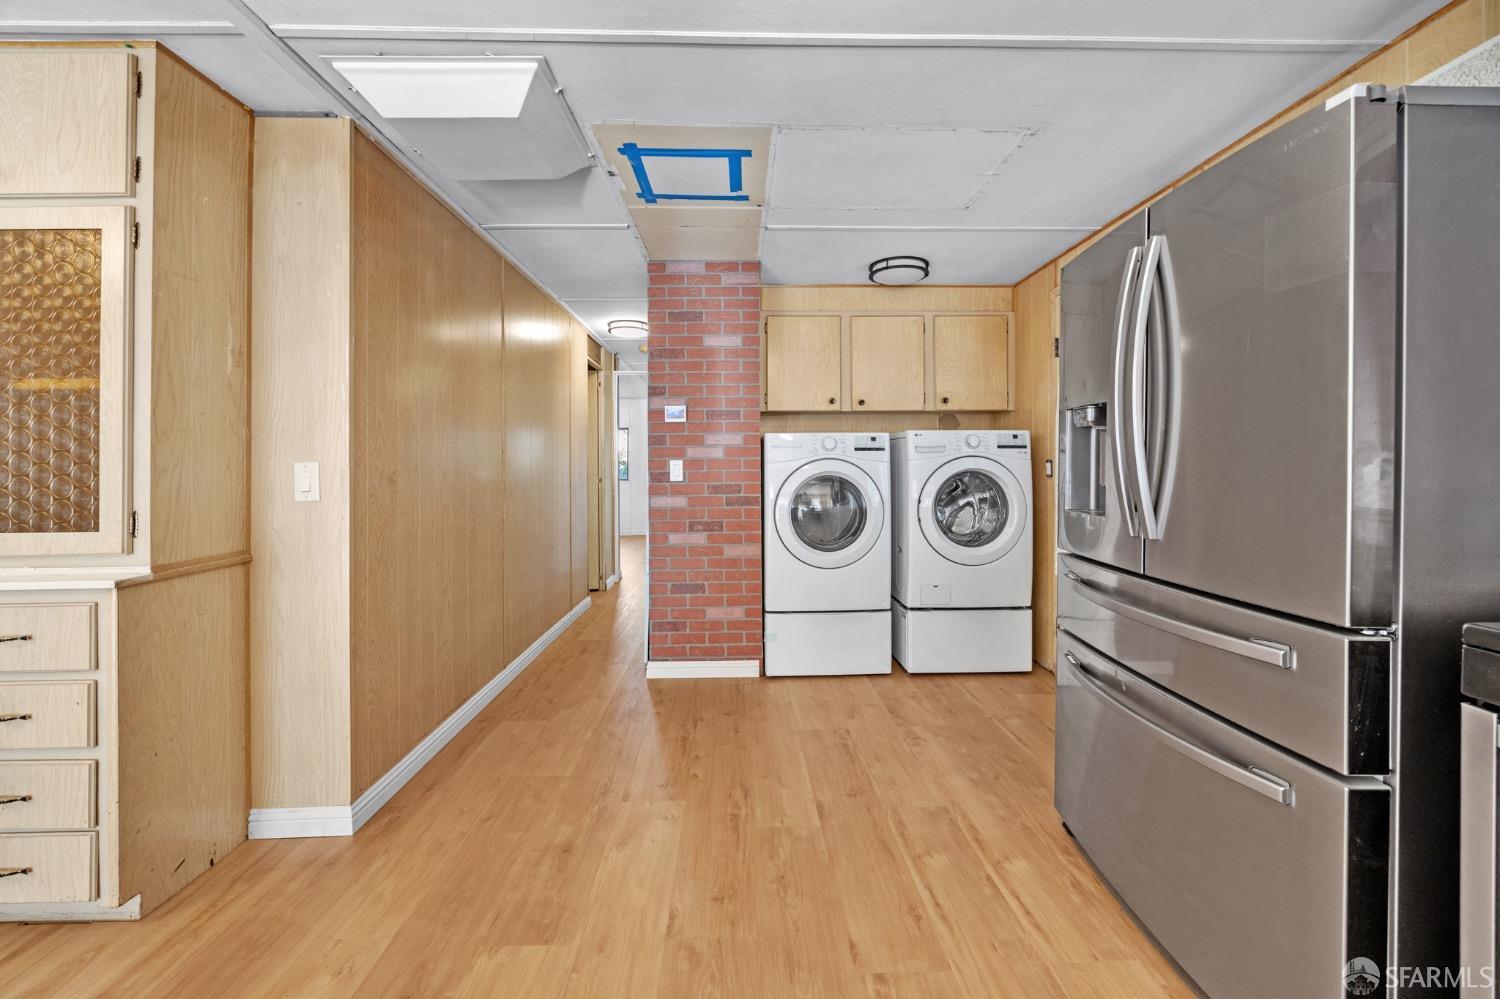
Kitchen with a stainless steel refrigerator and washer and dryer beside a brick column.
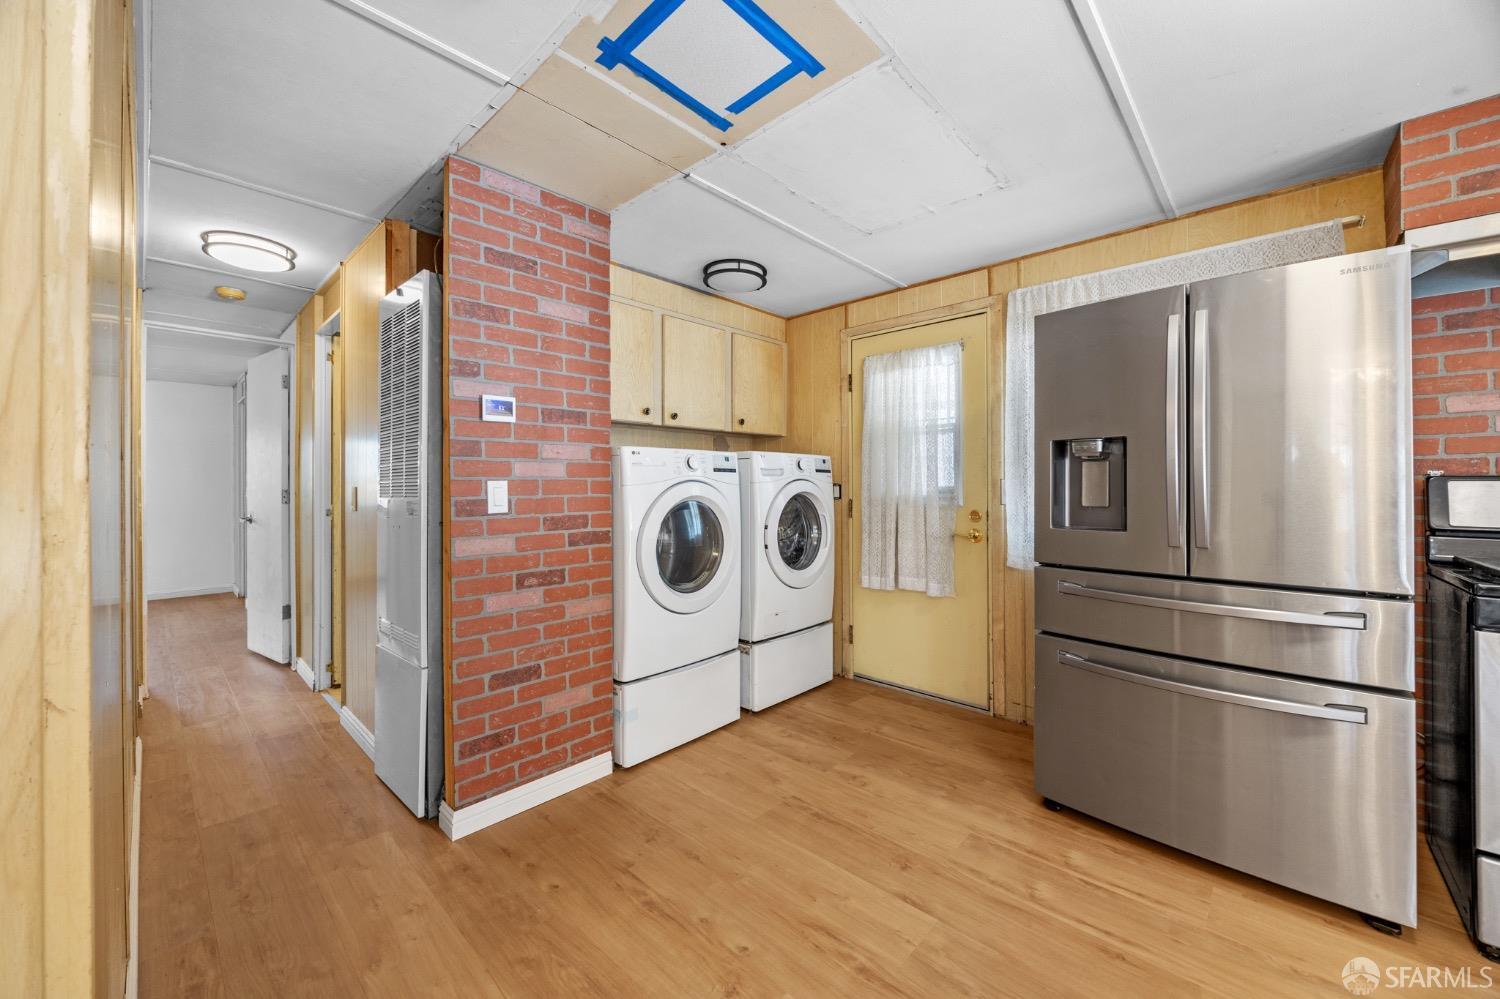
Laundry area with front-loading washer and dryer beside a stainless steel refrigerator and exposed brick.
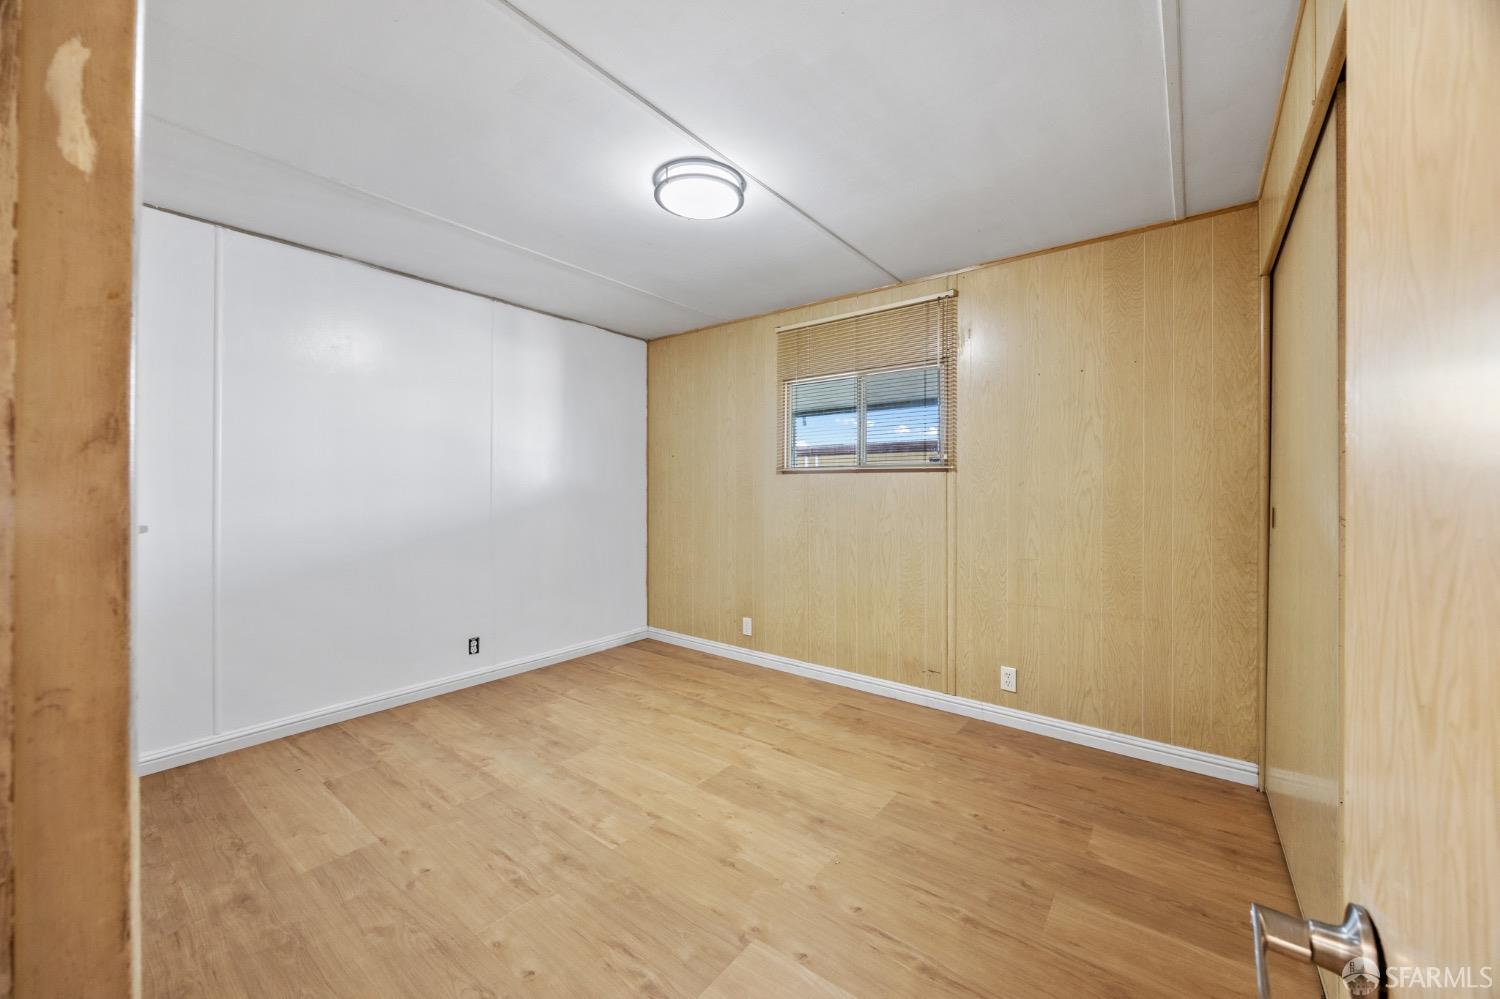
Vacant bedroom with wood-look flooring, pale paneling, and a small window with blinds.
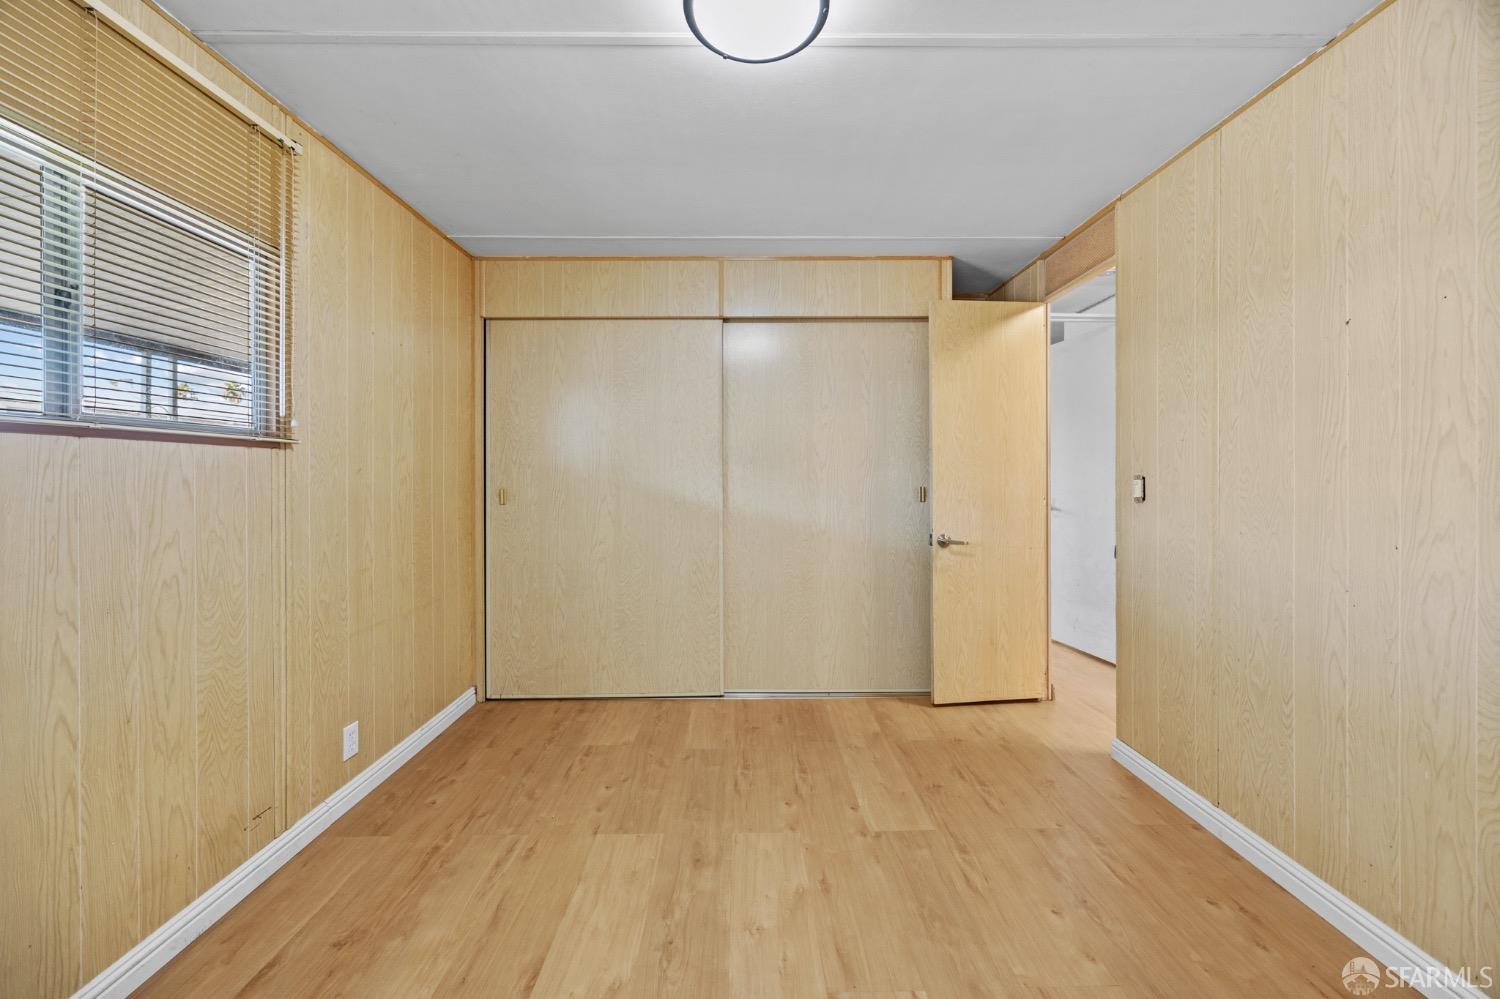
Empty bedroom with wood-paneled walls, sliding closet doors, and a window with blinds.
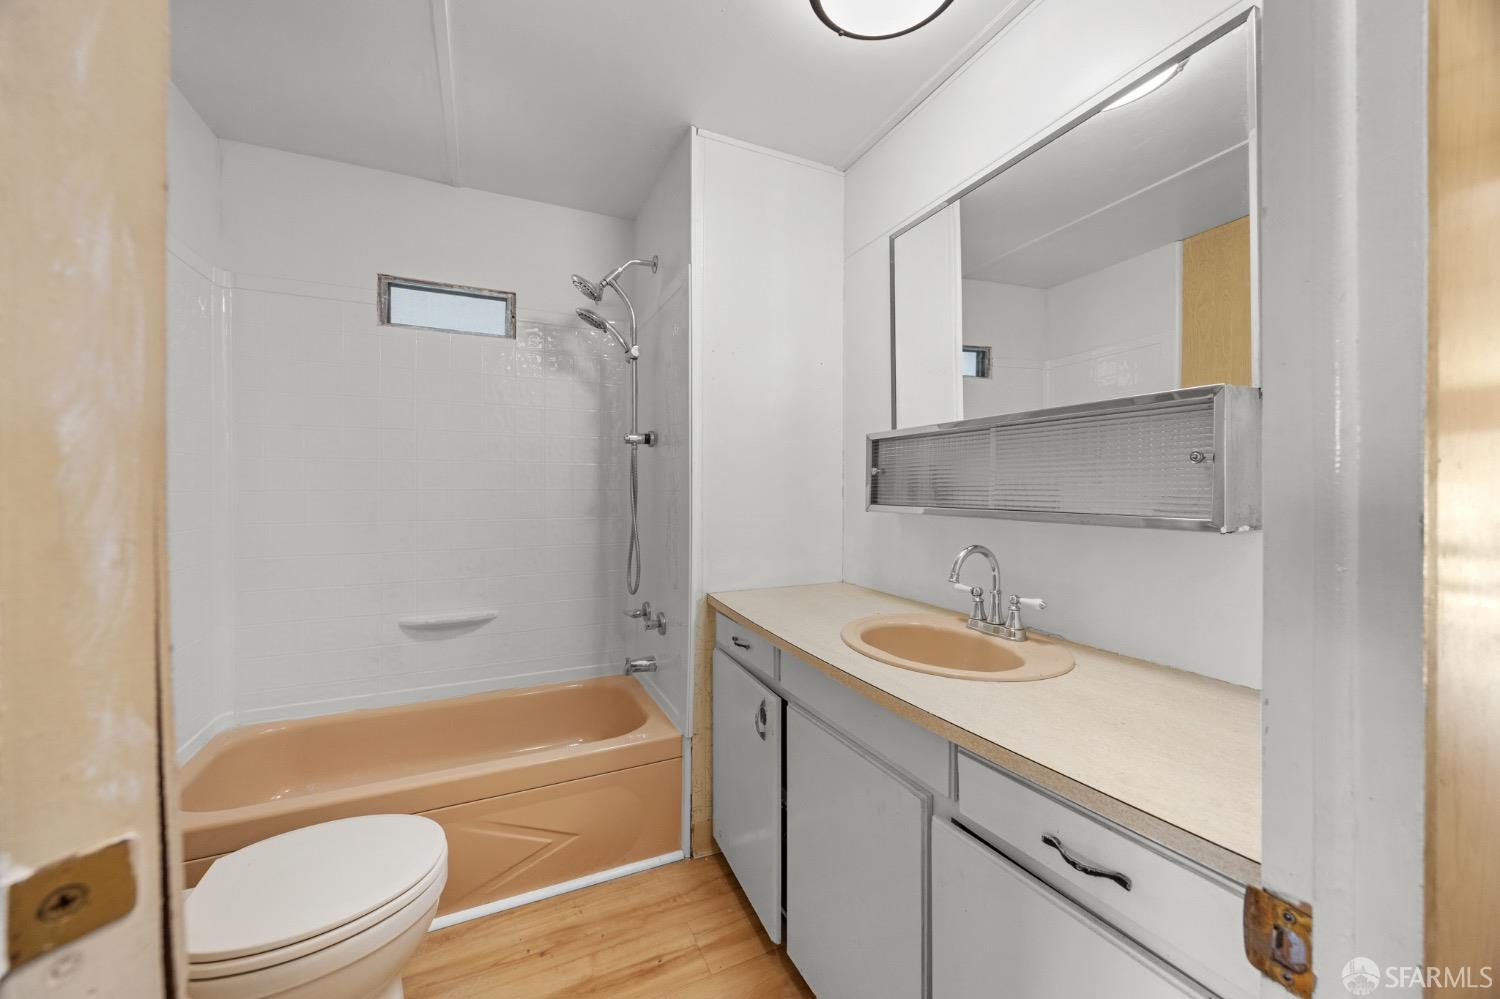
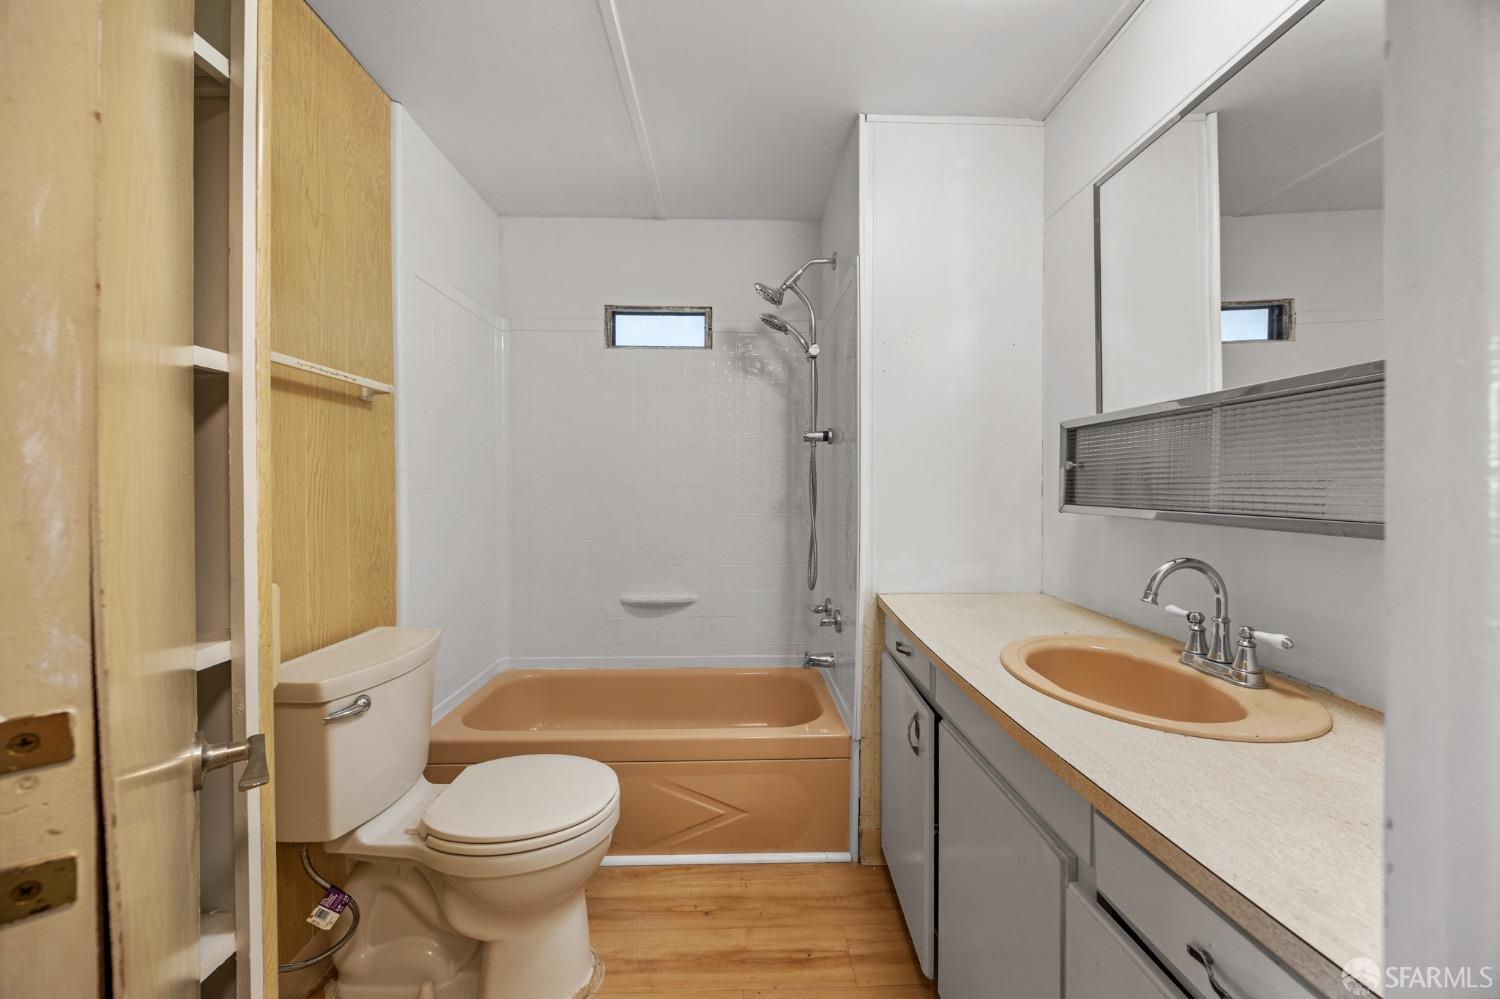
Bathroom with a peach bathtub and sink, white tiled shower, and long vanity.
Bathroom with peach bathtub and sink, white shower surround, and long vanity.
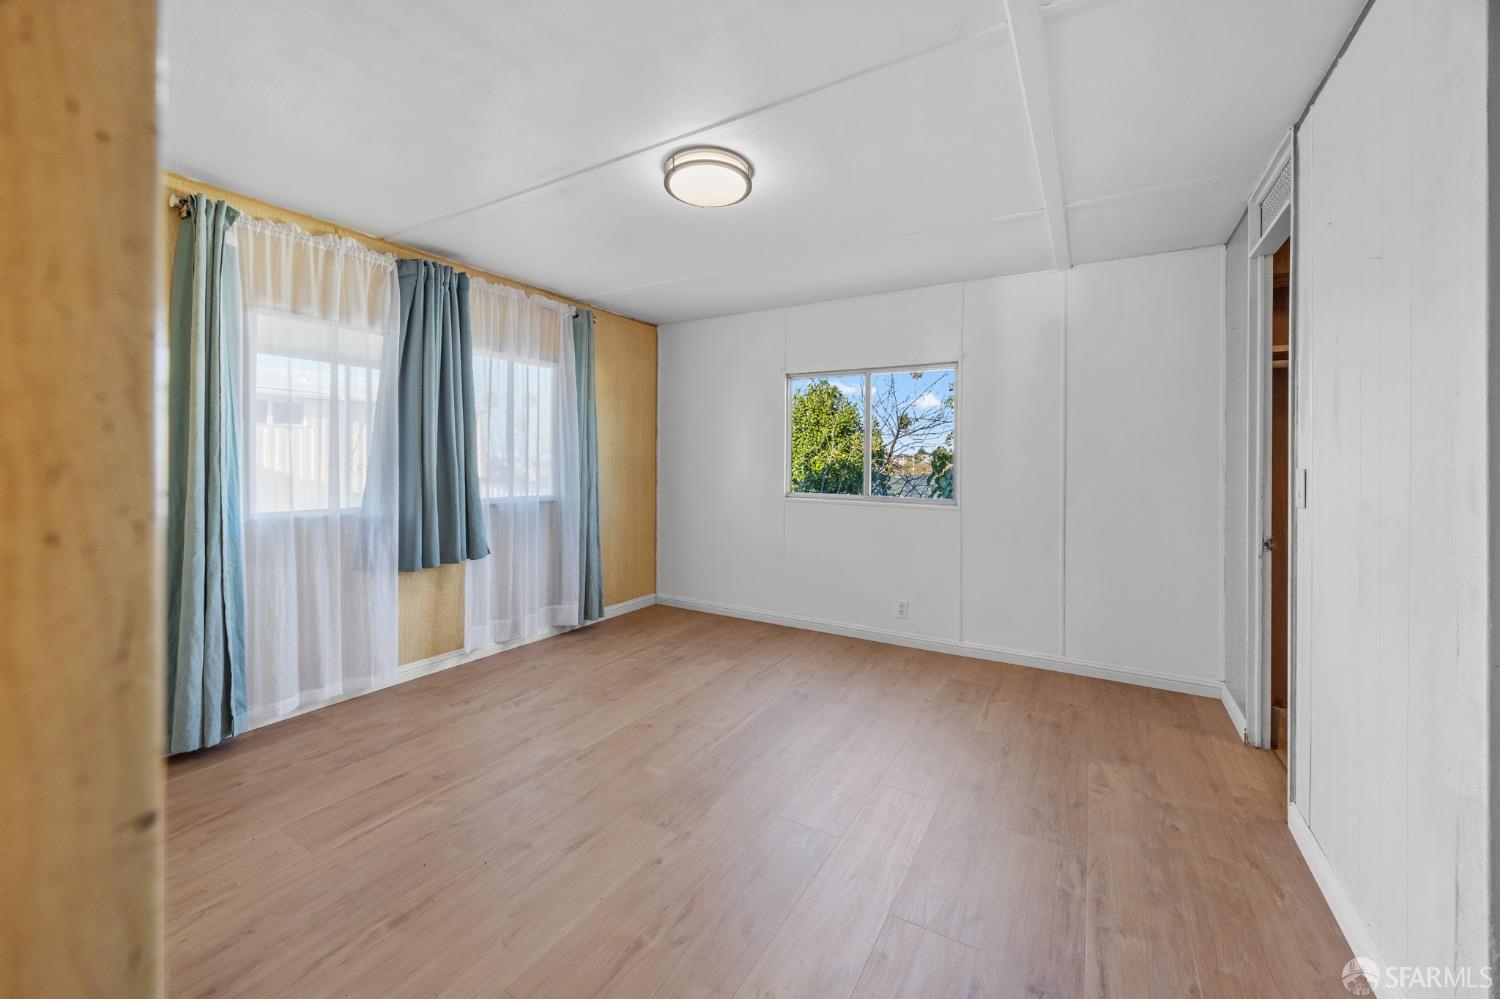
Empty room with light wood-look flooring, curtained windows, and a smaller window on the far wall.
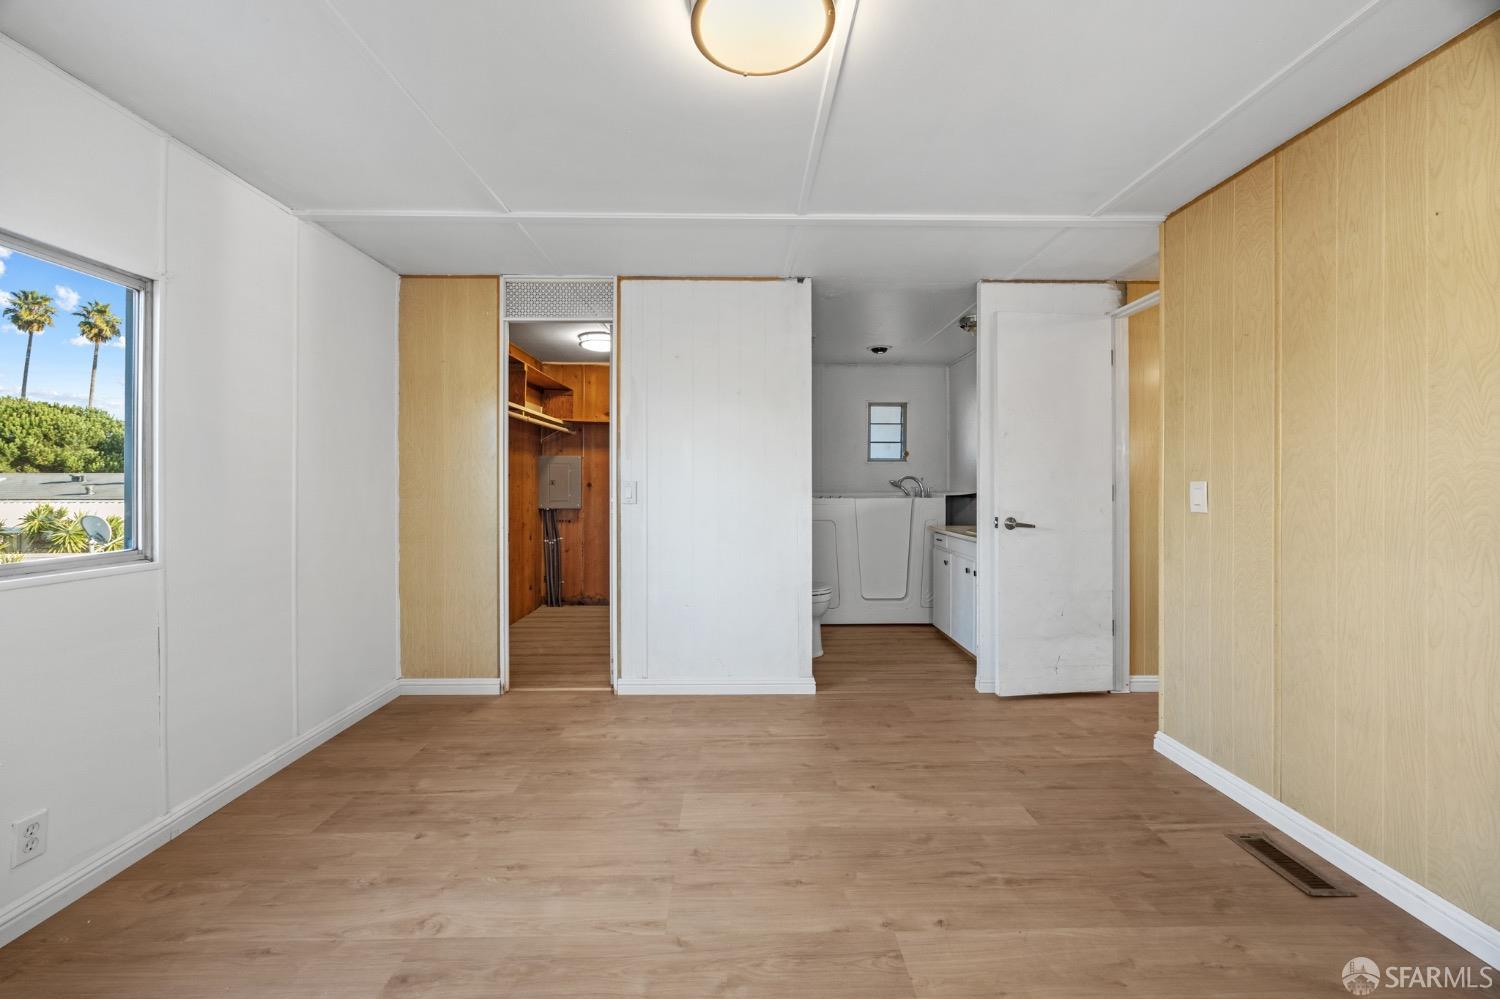
Empty room with wood-look floors, paneled walls, and adjoining bathroom and laundry area.
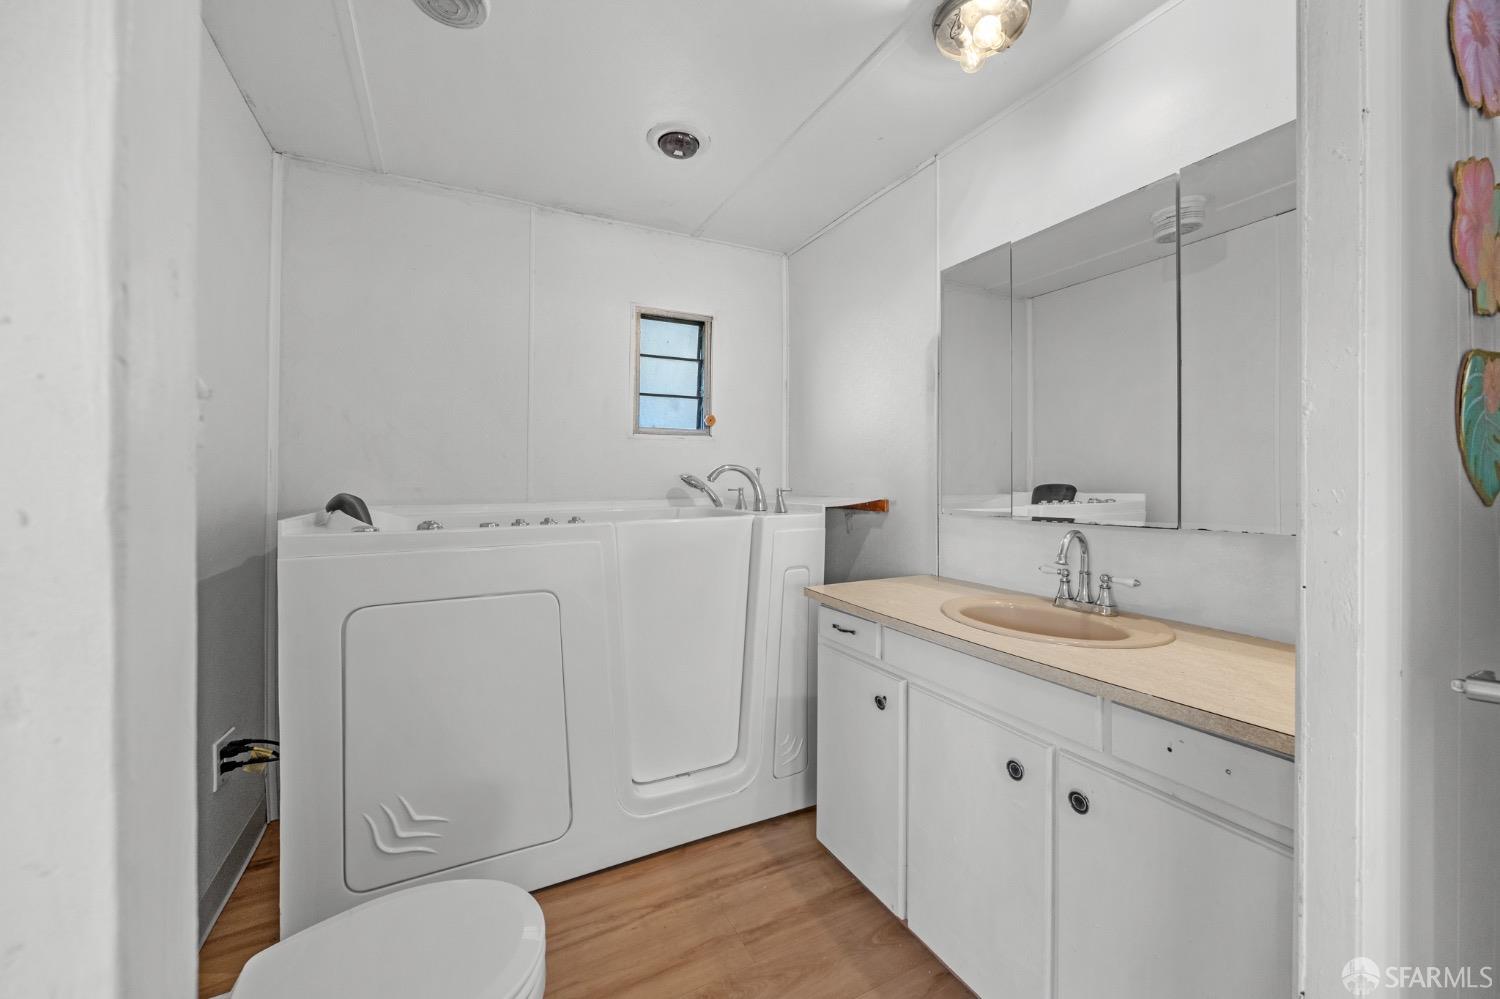
Bathroom with a walk-in tub, wood-look flooring, and a long vanity with mirrored cabinets.
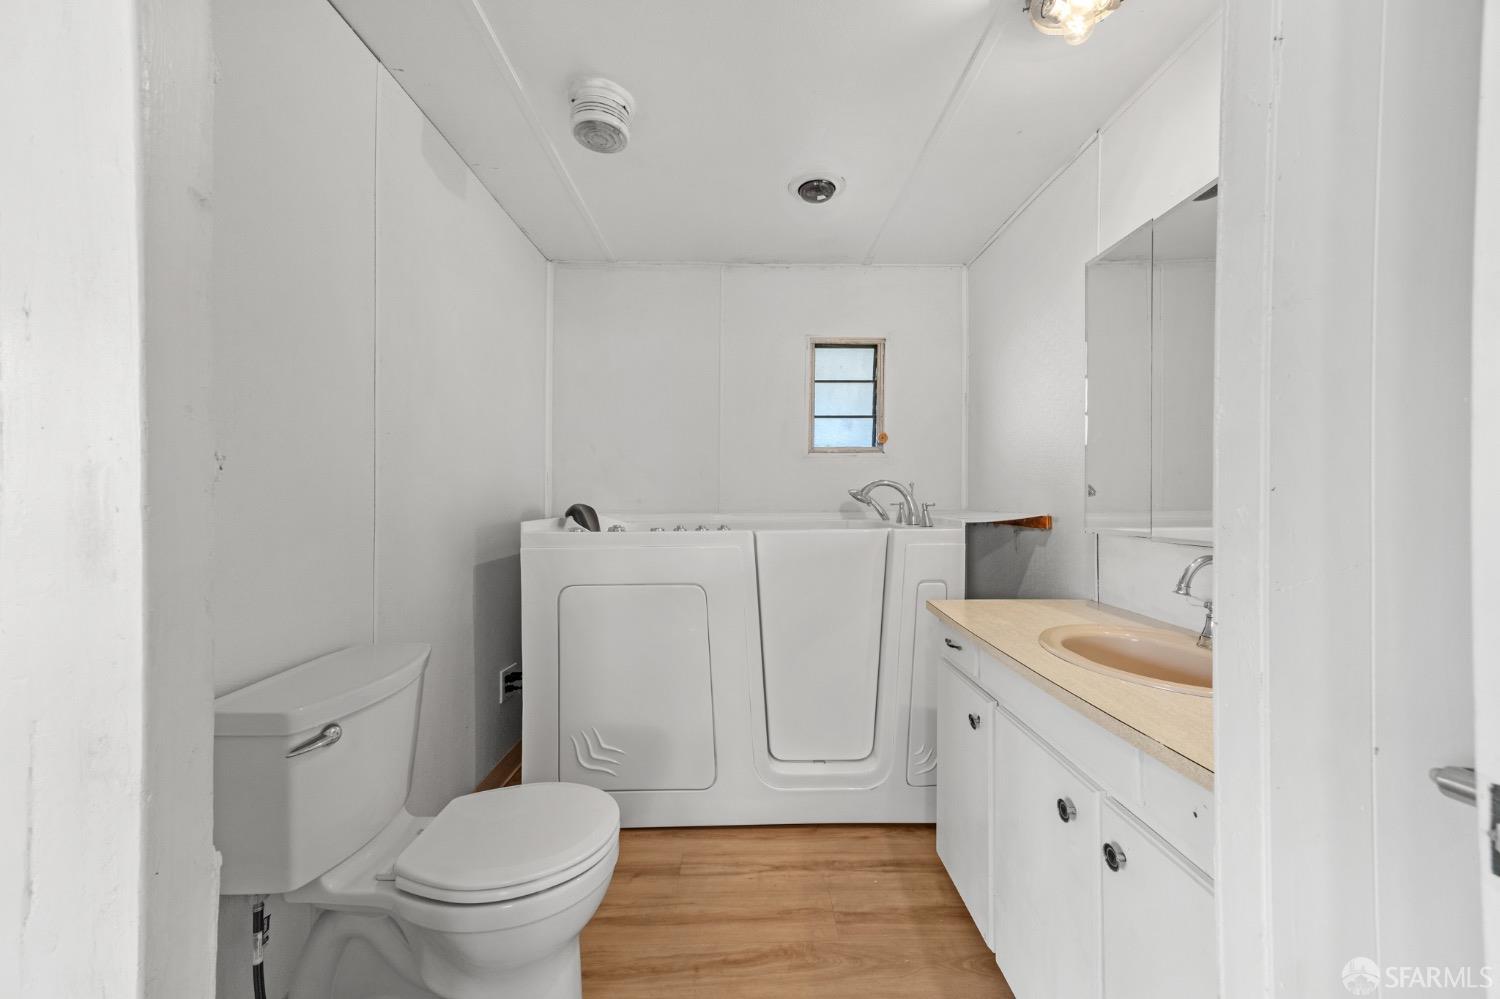
Bathroom with a walk-in tub, toilet, and white vanity with tan countertop.
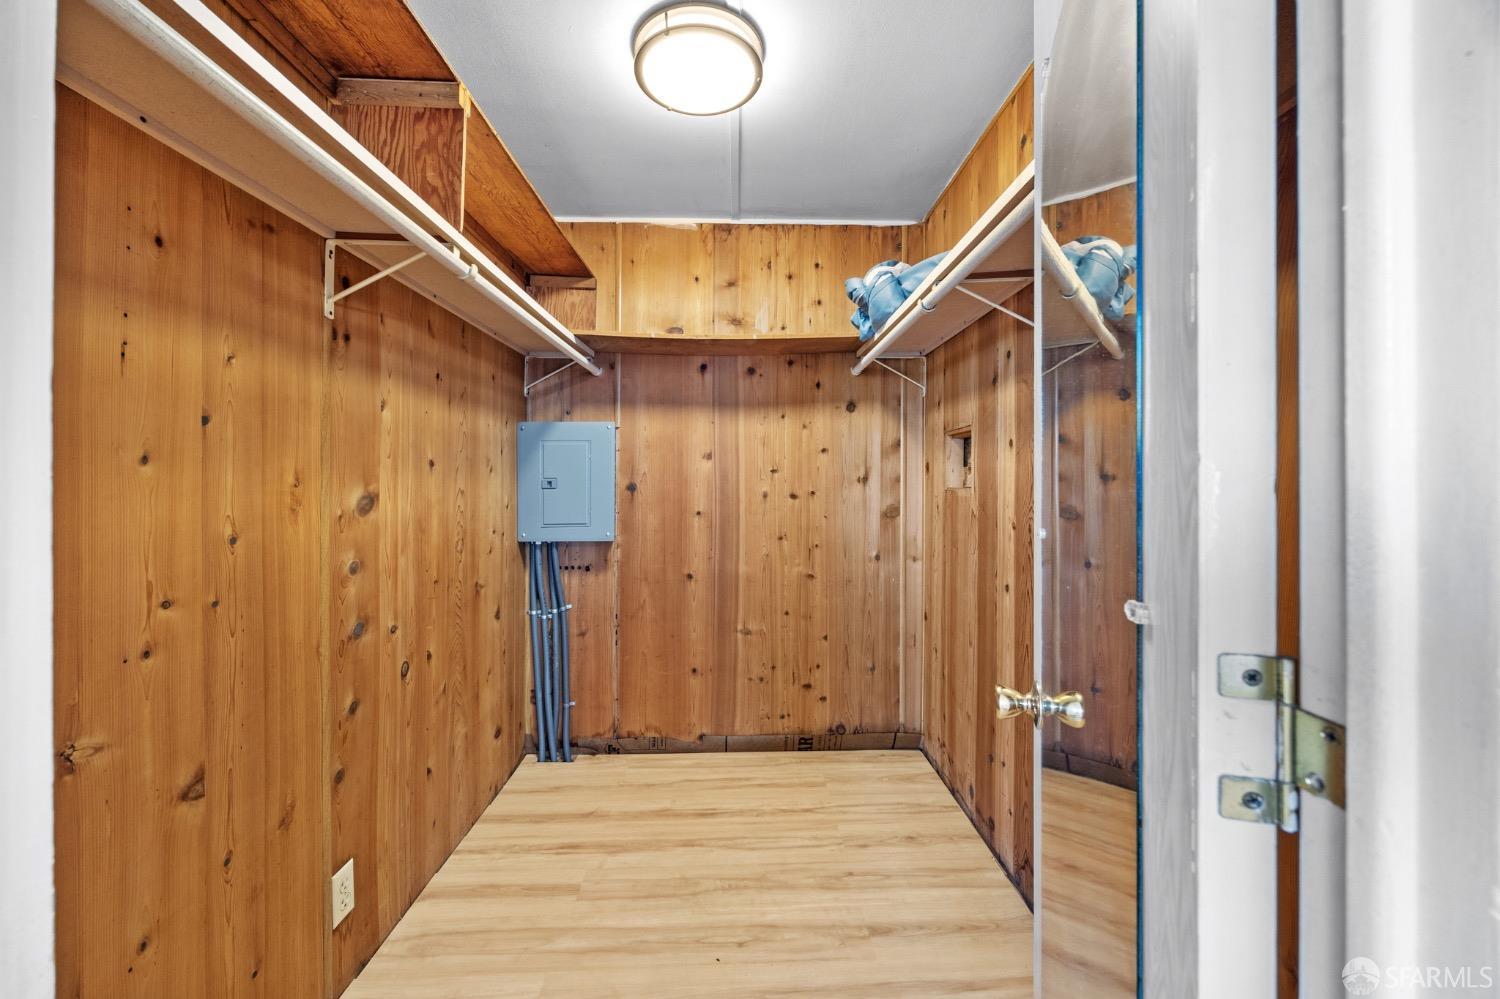
Walk-in closet with knotty pine walls, wraparound shelves, hanging rods, and a mirrored sliding door.
Manufactured home with beige siding, red roof and awning, covered carports, and green front steps.
See all photos
Manufactured home with red window awnings and a covered carport in a mobile home park.
Manufactured home with red trim, green entrance steps, and a covered carport.
Manufactured home with a long covered concrete driveway and neighboring homes alongside.
Covered porch with green flooring, metal railings, and a black security screen door.
Covered porch with green flooring and black railing beside a beige-sided home.
Paved side patio beside a light-sided home, with an air-conditioning unit and landscaped walkway.
Vacant open kitchen and living area with a central island, stainless steel appliances, and washer and dryer.
Dining area with a round wooden table, built-in cabinetry, and light wood floors.
Vacant living area with wood-look floors, paneled walls, and large sunlit windows.
Open-plan kitchen and dining area with an island, laundry appliances, and sunlit wood floors.
Open kitchen with a large peninsula, light wood cabinetry, and sunlight across the floor.
Living and dining area with wood-paneled walls, large curtained windows, built-in cabinets, and sunlight across the floor.
Dining area with round wooden table, mirrored built-in cabinetry, and a microwave on a rolling cart.
Dining area with a round wooden table, extensive built-in cabinetry, and light wood flooring.
Kitchen with a large granite island, brick backsplash, stainless appliances, and washer and dryer.
Kitchen with brick backsplash, stainless steel appliances, washer and dryer, and a stone-topped peninsula.
Kitchen with granite peninsula and sink, stainless steel appliances, and red brick backsplash.
Kitchen with brick backsplash, stainless steel appliances, and washer and dryer.
Kitchen with stainless steel appliances, a brick backsplash, and an adjoining dining area.
Kitchen and dining area with reddish-brown cabinets, stainless appliances, and a wood dining table.
Kitchen with a stainless steel refrigerator and washer and dryer beside a brick column.
Laundry area with front-loading washer and dryer beside a stainless steel refrigerator and exposed brick.
Vacant bedroom with wood-look flooring, pale paneling, and a small window with blinds.
Empty bedroom with wood-paneled walls, sliding closet doors, and a window with blinds.
Bathroom with a peach bathtub and sink, white tiled shower, and long vanity.
Bathroom with peach bathtub and sink, white shower surround, and long vanity.
Empty room with light wood-look flooring, curtained windows, and a smaller window on the far wall.
Empty room with wood-look floors, paneled walls, and adjoining bathroom and laundry area.
Bathroom with a walk-in tub, wood-look flooring, and a long vanity with mirrored cabinets.
Bathroom with a walk-in tub, toilet, and white vanity with tan countertop.
Walk-in closet with knotty pine walls, wraparound shelves, hanging rods, and a mirrored sliding door.
Manufactured home with beige siding, red roof and awning, covered carports, and green front steps.
SEE ALL PHOTOS
Manufactured home with red window awnings and a covered carport in a mobile home park.
Manufactured home with red trim, green entrance steps, and a covered carport.
Manufactured home with a long covered concrete driveway and neighboring homes alongside.
Covered porch with green flooring, metal railings, and a black security screen door.
Covered porch with green flooring and black railing beside a beige-sided home.
Paved side patio beside a light-sided home, with an air-conditioning unit and landscaped walkway.
Vacant open kitchen and living area with a central island, stainless steel appliances, and washer and dryer.
Dining area with a round wooden table, built-in cabinetry, and light wood floors.
Vacant living area with wood-look floors, paneled walls, and large sunlit windows.
Open-plan kitchen and dining area with an island, laundry appliances, and sunlit wood floors.
Open kitchen with a large peninsula, light wood cabinetry, and sunlight across the floor.
Living and dining area with wood-paneled walls, large curtained windows, built-in cabinets, and sunlight across the floor.
Dining area with round wooden table, mirrored built-in cabinetry, and a microwave on a rolling cart.
Dining area with a round wooden table, extensive built-in cabinetry, and light wood flooring.
Kitchen with a large granite island, brick backsplash, stainless appliances, and washer and dryer.
Kitchen with brick backsplash, stainless steel appliances, washer and dryer, and a stone-topped peninsula.
Kitchen with granite peninsula and sink, stainless steel appliances, and red brick backsplash.
Kitchen with brick backsplash, stainless steel appliances, and washer and dryer.
Kitchen with stainless steel appliances, a brick backsplash, and an adjoining dining area.
Kitchen and dining area with reddish-brown cabinets, stainless appliances, and a wood dining table.
Kitchen with a stainless steel refrigerator and washer and dryer beside a brick column.
Laundry area with front-loading washer and dryer beside a stainless steel refrigerator and exposed brick.
Vacant bedroom with wood-look flooring, pale paneling, and a small window with blinds.
Empty bedroom with wood-paneled walls, sliding closet doors, and a window with blinds.
Bathroom with a peach bathtub and sink, white tiled shower, and long vanity.
Bathroom with peach bathtub and sink, white shower surround, and long vanity.
Empty room with light wood-look flooring, curtained windows, and a smaller window on the far wall.
Empty room with wood-look floors, paneled walls, and adjoining bathroom and laundry area.
Bathroom with a walk-in tub, wood-look flooring, and a long vanity with mirrored cabinets.
Bathroom with a walk-in tub, toilet, and white vanity with tan countertop.
Walk-in closet with knotty pine walls, wraparound shelves, hanging rods, and a mirrored sliding door.
Manufactured home with beige siding, red roof and awning, covered carports, and green front steps.
For Sale

16401 San Pablo Avenue Unit: 275

16401 San Pablo Avenue Unit: 275, San Pablo, CA 94806

$185,000
This inviting double-wide, located in the highly desirable and well-managed senior community of Tara Hills, offers the perfect blend of comfort and modern upgrades for a relaxed lifestyle. Featuring 2 bedrooms and 2 FULL bathrooms (one with walk-in tub), this home has been thoughtfully updated for style and convenience, including upgraded exterior siding for enhanced curb appeal. Enjoy outdoor living on the full-size open-air sun porch deck, complete with an awning for shade. The home offers two-car tandem covered parking, ideal for easy access and convenience. Inside, the master bedroom includes a generous walk-in wardrobe closet, providing ample storage space. A brand-new tankless gas water heater ensures energy-efficient, on-demand hot water, while the recently installed A/C unit keeps the home comfortable year-round. The updated kitchen with contemporary finishes creates an ideal space for cooking and entertaining. Designed for easy living in a peaceful senior community, this home is a fantastic opportunity for those seeking comfort, convenience, and a welcoming sense of community.

2
beds

2
baths

920 Sq.Ft. LIVING AREA

Hilary Saunders

Hilary Saunders

  • title Real Estate & Tax Lawyer | Broker-of-Record Side, Inc. License No. 02014153
  • DRE # 1834648

Features & Amenities

Interior

  • total bedrooms2
  • Total bathrooms2
  • full bathrooms2
  • Laundry room Inside
  • APPLIANCES Free-Standing Refrigerator, Gas Cooktop, Tankless Water Heater, Dryer, Washer

Area & Lot

  • Status For Sale
  • Living Area920 Sq.Ft.
  • MLS® ID424079341
  • TypeManufactured-Mobile
  • YEAR BUILT1966

Exterior

  • water SourcePrivate
  • HEAT TYPEGas, Zoned
  • AIR CONDITIONINGZoned
  • sewerPrivate Sewer
  • HOA AmenitiesClubhouse, Pool, Sauna

Financial

  • Sales Price$185,000
  • HOA $940/mo
Manufactured home with red trim, green entrance steps, and a covered carport.

Schedule a Showing

We would love to show you our beautiful property. Please select your preferred date and time below. An agent will be in touch shortly to confirm your appointment.

Schedule a Showing

We would love to show you our beautiful property. Please select your preferred date and time below. An agent will be in touch shortly to confirm your appointment.
Thank you for your interest in 16401 San Pablo Avenue Unit: 275, San Pablo, CA 94806. We are reviewing your request and will be in touch shortly!

Mortgage Calculator

Estimate your monthly mortgage payment, including the principal and interest, property taxes, and HOA. Adjust the values to generate a more accurate rate.
All estimates are provided for informational purposes only. Actual amounts may vary.
$0,000 Your Payment 20 15 65
$0,000 Your Payment

Let’s Talk

You’ve got questions and we can’t wait to answer them.

Follow Us on Instagram